34
$799,900 Sale
Listed 230 days ago
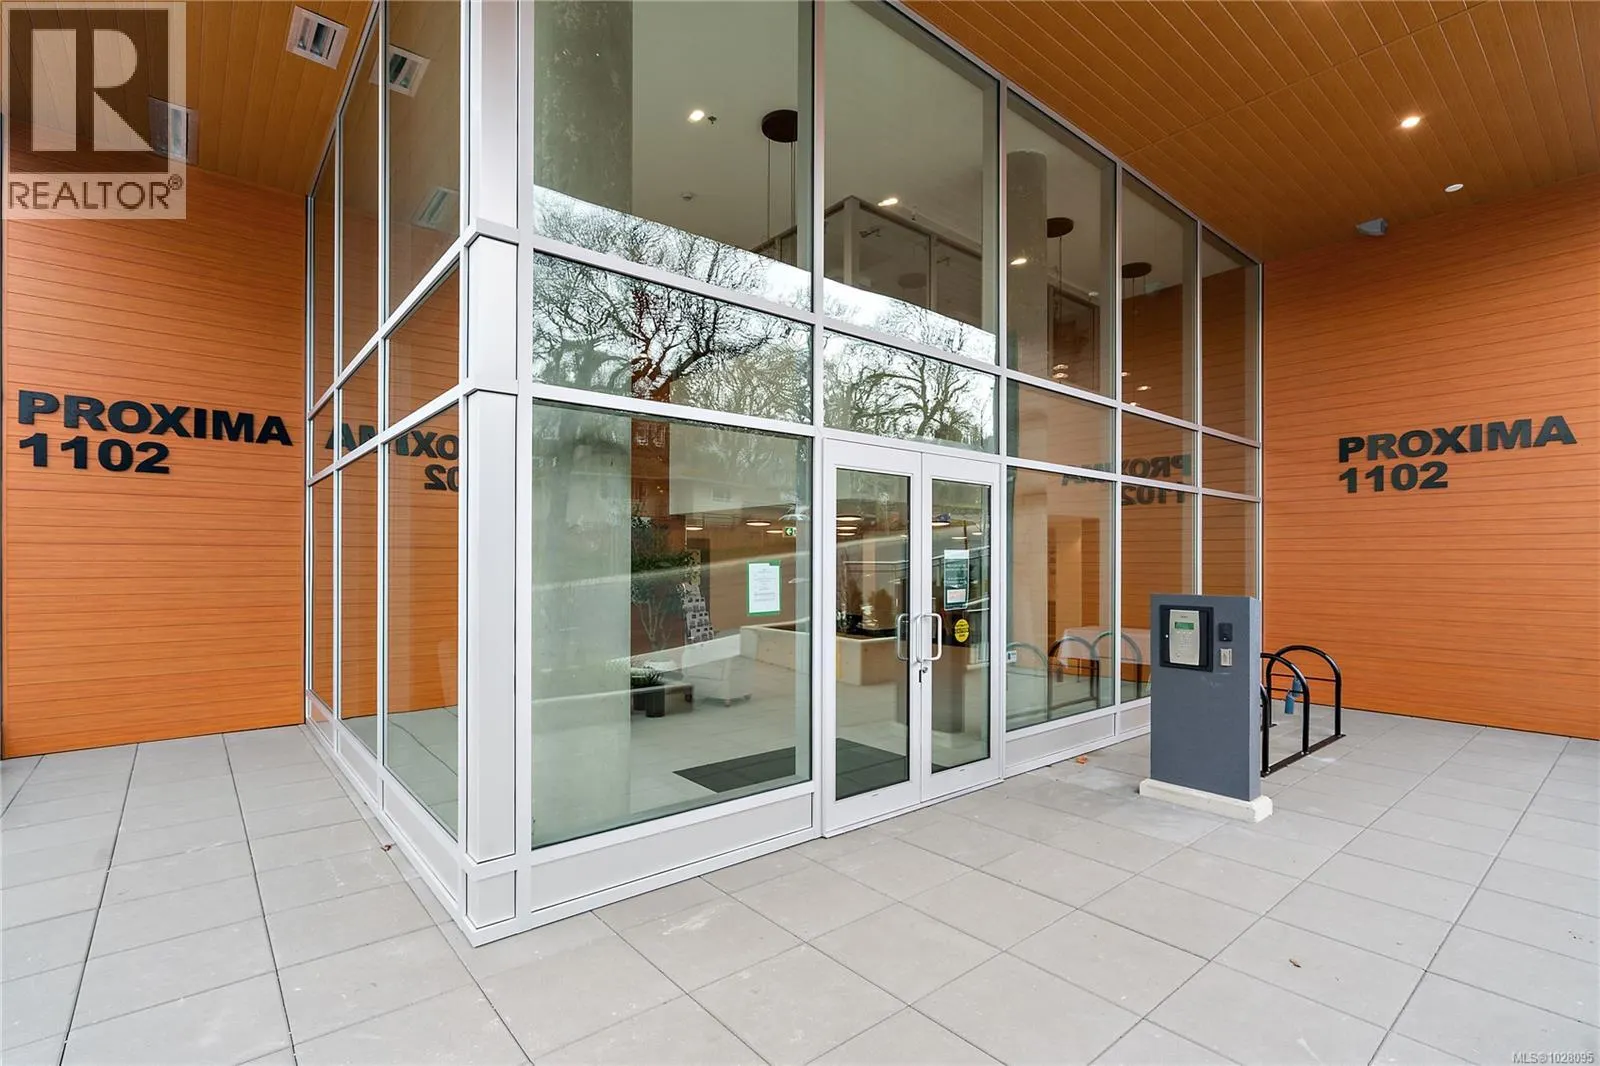
TH2 1102 Esquimalt Rd
· 3
· 3.0
· 1
· 1364
Key Facts
Key facts for TH2 1102 Esquimalt Rd
Property Type
Townhome
Parking
Garage: Yes, 1 parking
MLS #
1028095
Size
1364 sqft
Basement
-
Listed on
-
Lot size
-
Tax
-
Days on Market
-
Year Built
2025
Maintenance Fee
$730.71/mo

Description
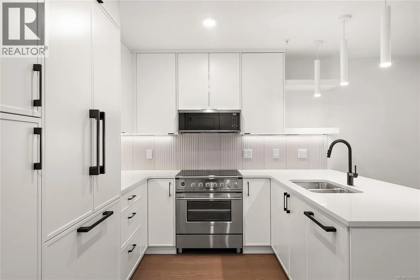
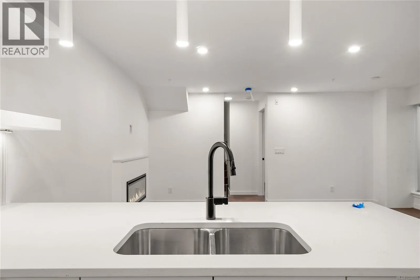
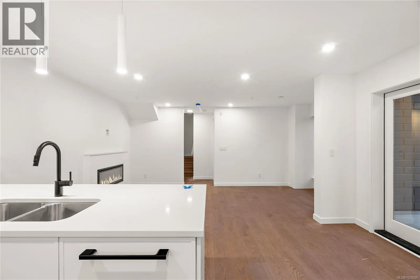
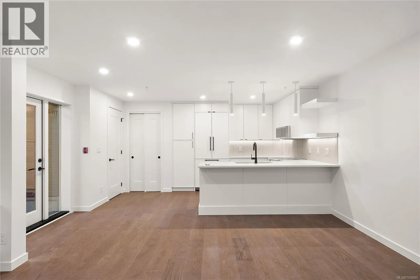
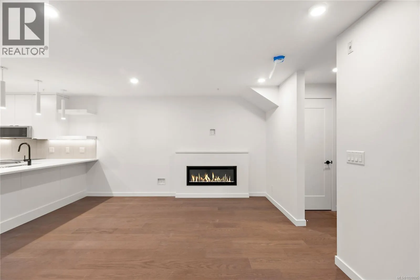
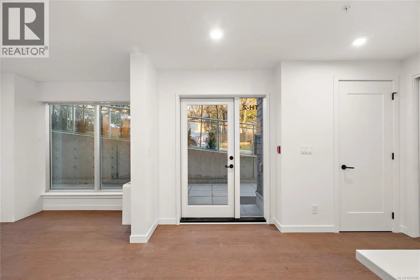
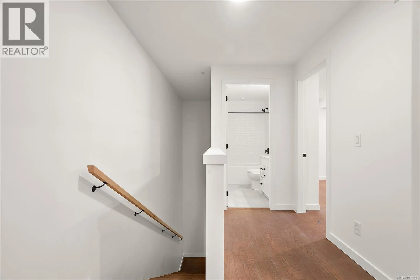
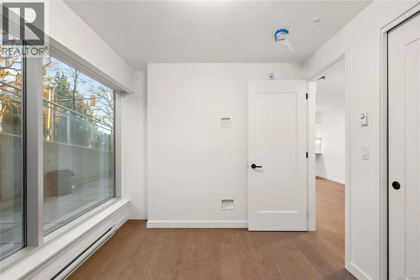
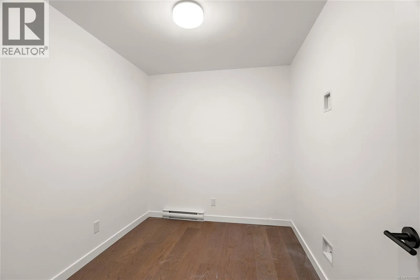
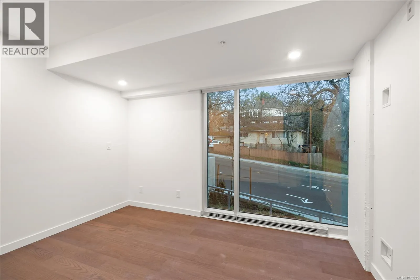
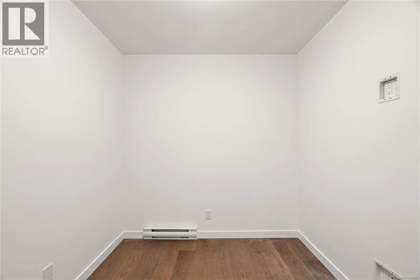
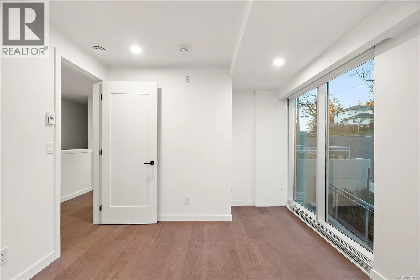
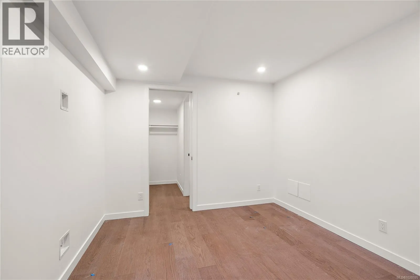
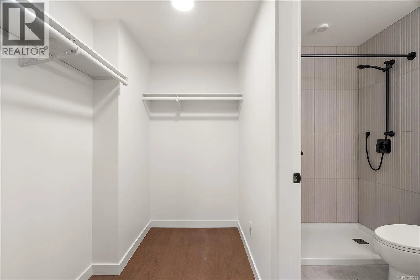
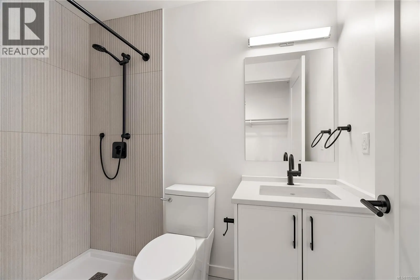
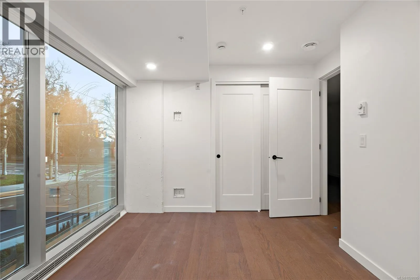
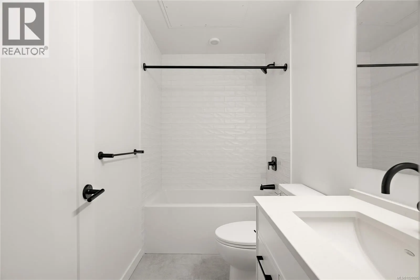
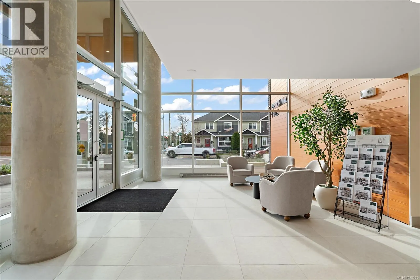
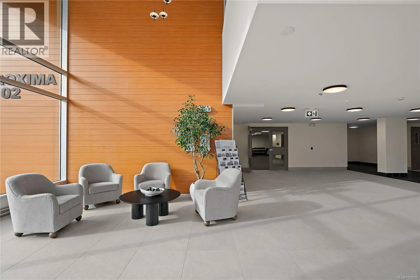
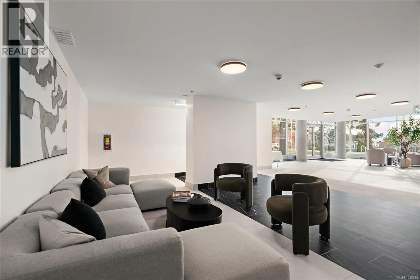
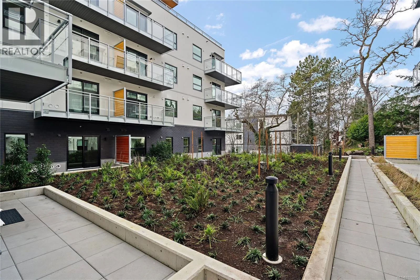
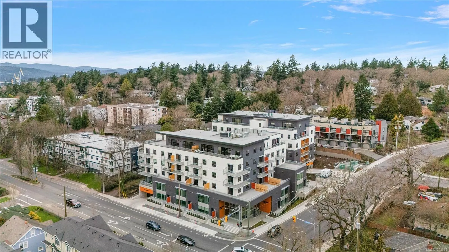
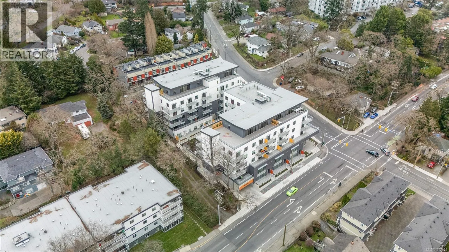
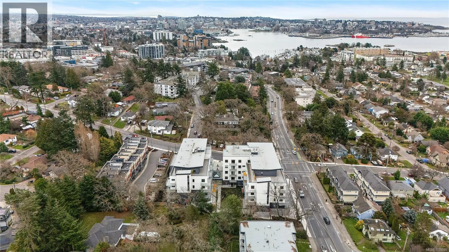
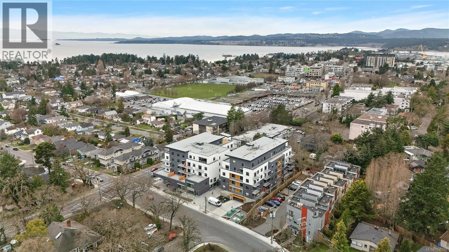
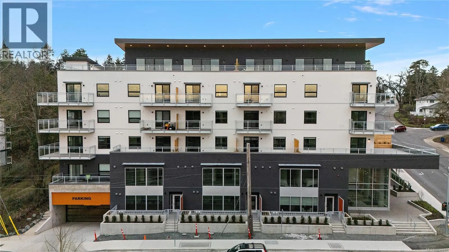
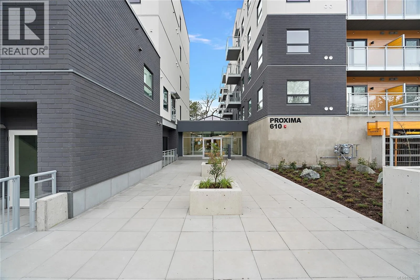
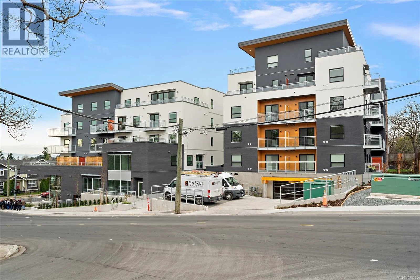
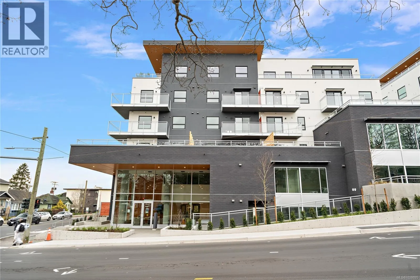
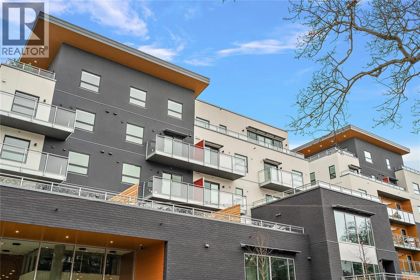
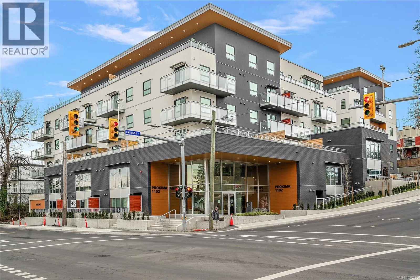
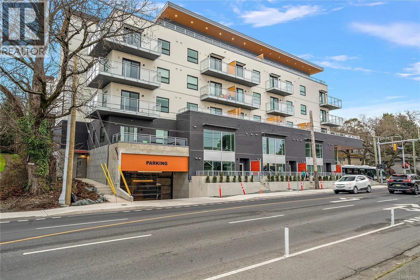
TH2 is now move in ready at The Proxima! This is our largest townhome floor plan offering over 1,350 sq ft of thoughtfully designed living across 2 spacious levels including upgrades to hardwood flooring w/ Fisher & Paykel appliances. Accessed directly off Lampson St, this 3 bed + den, 3 bath reside...nce features a generous walk-up patio, blending the convenience of condo living w/ the feel of a townhome. The main level is designed for comfortable everyday living & easy entertaining, featuring an open-concept layout finished in the bright Lumen colour scheme. A bedroom on the main provides flexibility for guests or ground level living, while the large patio extends your living space outdoors. Upstairs, you’ll find 2 additional beds plus a versatile den—perfect for a home office. The primary suite offers a relaxing retreat complete w/ walk-in closet & 3 pce ensuite. Enjoy quartz countertops, eat-in island, & heat pump w/ cooling for year round comfort. 2 storage & 1 parking spot included. (id:10452)
Room Types
Bathroom
-
Dimensions 2-Piece x 2-Piece
0 sqft
Bathroom
-
Dimensions 4-Piece x 4-Piece
0 sqft
Bedroom
-
Dimensions 9 ft x 11 ft
99 sqft
Similar Properties (No results)
Listing courtesy of: Coldwell Banker Oceanside Real Estate
This REALTOR.ca listing content is owned and licensed by REALTOR® members of The Canadian Real Estate Association.