58
$5,349,000 Sale
Listed 57 days ago
231 Hidden Pt
· 4
· 6.0
· 4
· 4236
Key Facts
Key facts for 231 Hidden Pt
Property Type
House
Parking
Garage: Yes, 4 parking
MLS #
1047934
Size
4236 sqft
Basement
-
Listed on
-
Lot size
-
Tax
-
Days on Market
-
Year Built
2020
Maintenance Fee
$500/mo

Description
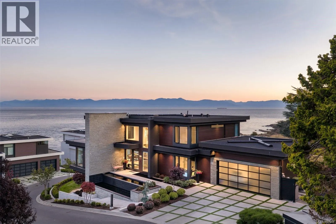
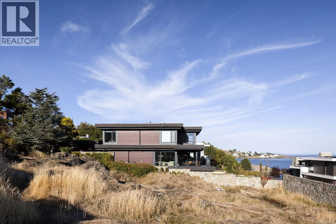
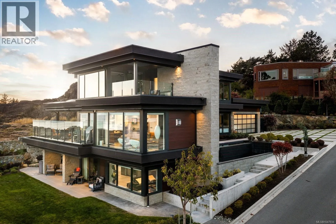
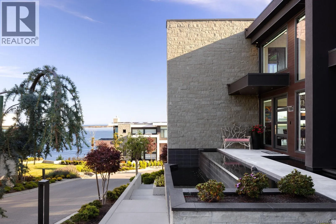
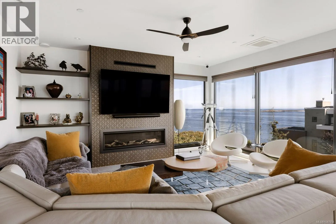
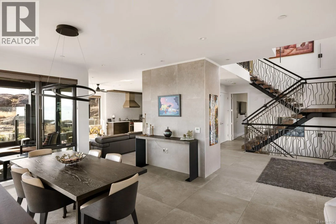
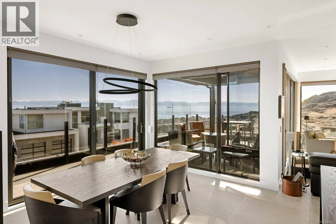
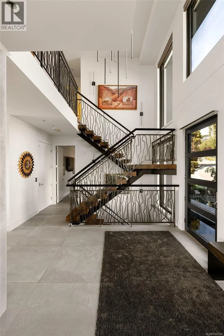
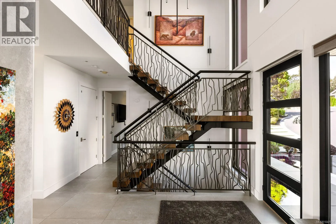
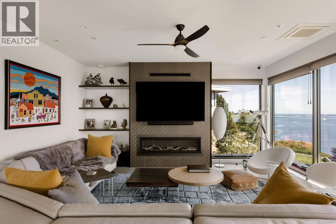
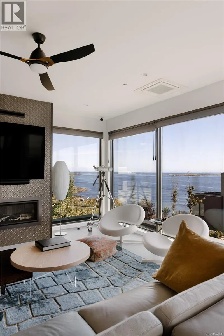
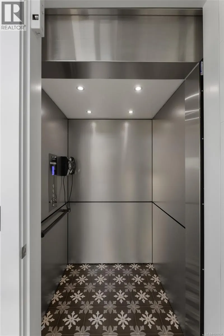
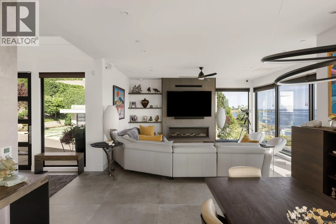
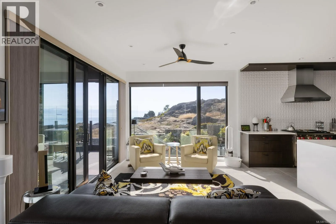
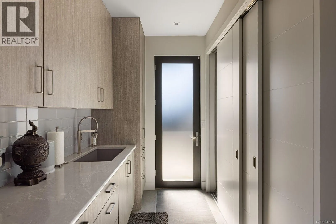
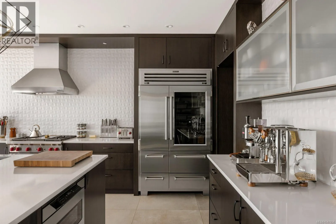
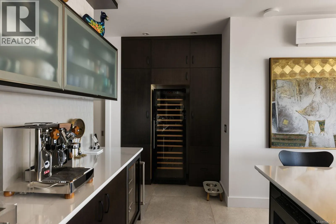
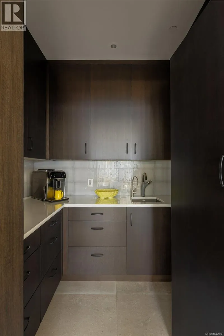
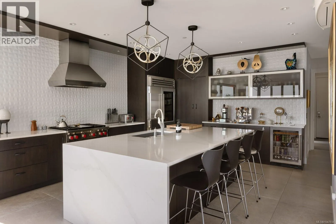
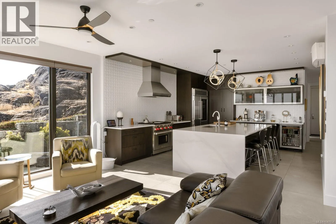
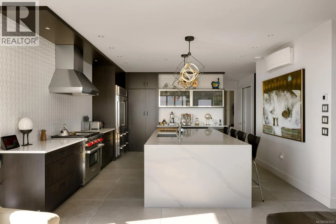
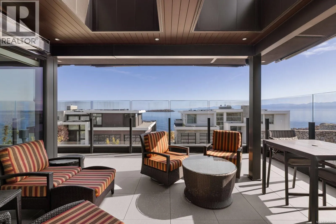
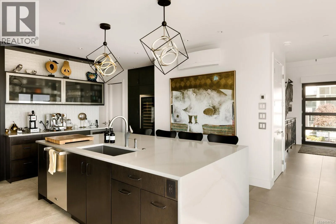
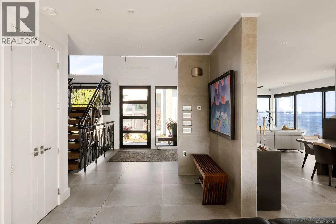
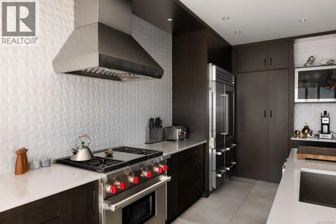
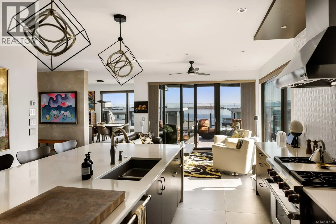
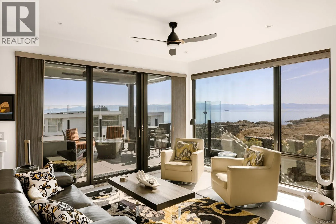
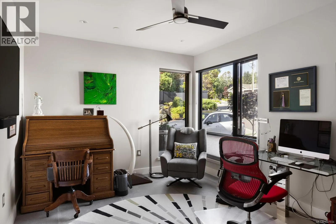
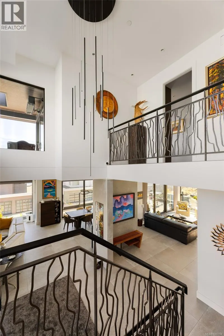
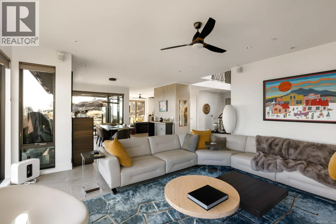
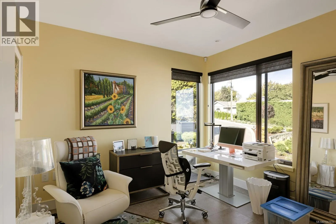
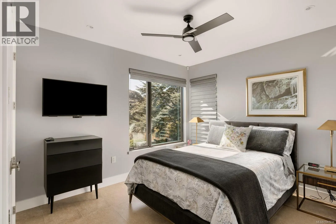
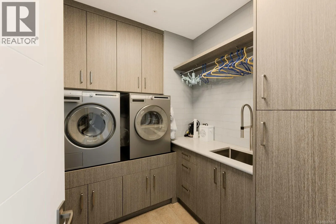
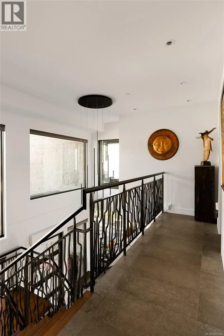
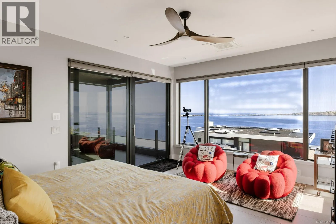
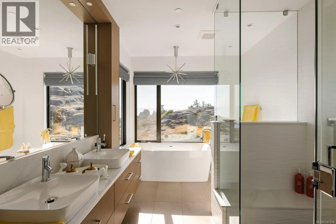
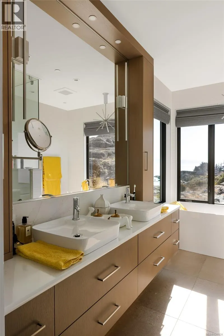
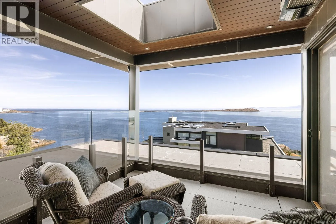
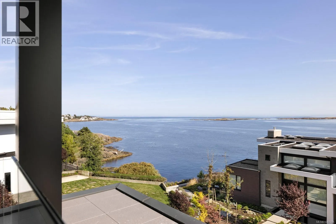
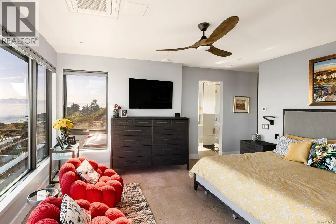
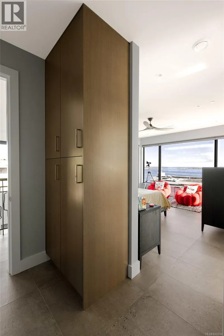
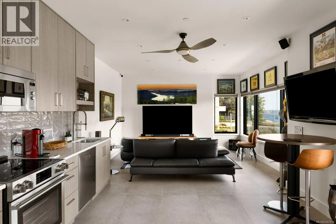
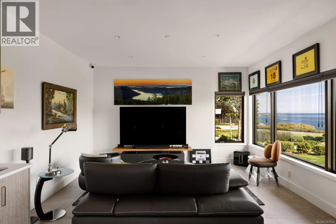
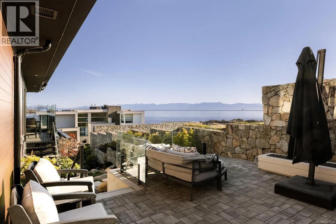
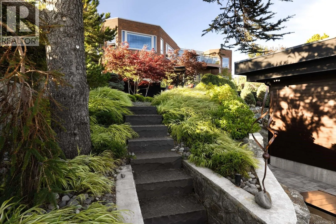
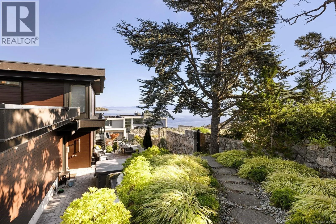
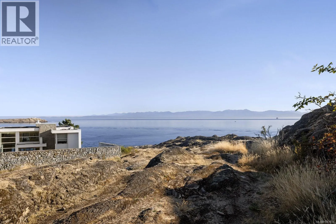
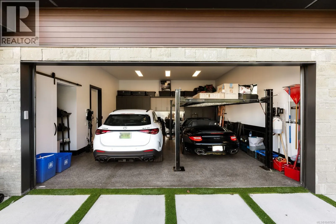
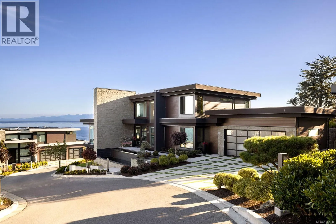
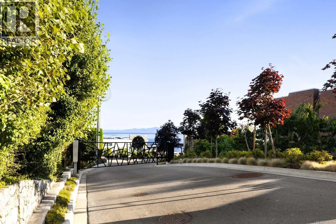
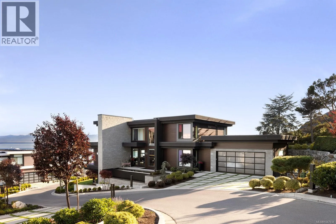
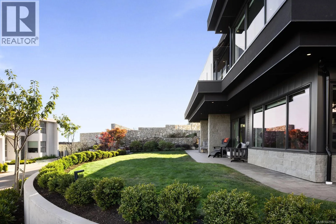
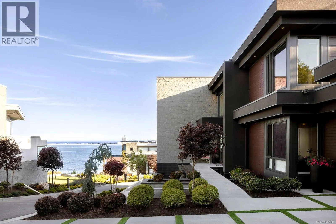
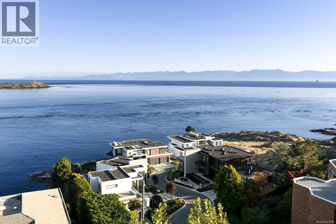
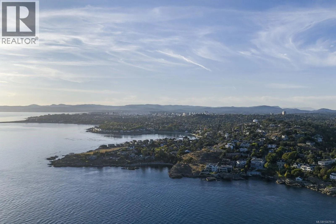
Set within the prestigious gated enclave of Hidden Point, this extraordinary oceanfront residence embodies the perfect balance of privacy, architectural mastery, and sweeping coastal vistas. Completed in 2020, the custom-built home rests on a beautifully landscaped 0.243-acre lot and spans over 4,20...0 sq ft of impeccably designed living space, perfectly positioned to capture brilliant, sun-drenched 180-degree southern ocean views. Crafted for both sophisticated daily living and effortless entertaining, the main level features a stunning chef’s kitchen with walk-in pantry and a full suite of premium Wolf, Sub-Zero, and Cove appliances. Expansive open-concept living areas flow seamlessly across large-format Italian tile with radiant in-floor heating, while Pella aluminum-clad windows and Longboard metal siding combine lasting performance with sleek modern design. A Savaria elevator services all levels, ensuring comfort and accessibility throughout. The lower level hosts a fully self-contained one-bedroom suite with its own covered patio, ideal for guests, extended family, or flexible use. Every detail of the outdoor spaces has been curated to celebrate west coast living, with three covered and heated decks, a sun-filled main patio with hot tub and fire pit, an upper-level Japanese garden with ocean views, and a lush, irrigated lower lawn. A natural gas Generac generator provides year-round peace of mind. Even the garage reflects the home’s thoughtful design, featuring a built-in workbench, vehicle hoist, and dedicated bike storage. Beyond its gates, the property offers direct access to oceanfront Trafalgar Park and is just minutes from Victoria Golf Club, top schools, beaches, and the boutique amenities of Oak Bay, placing this remarkable home at the intersection of tranquility and refined coastal living. (id:10452)
Room Types
Balcony
-
Dimensions 10'4 x 13'5
138.64 sqft
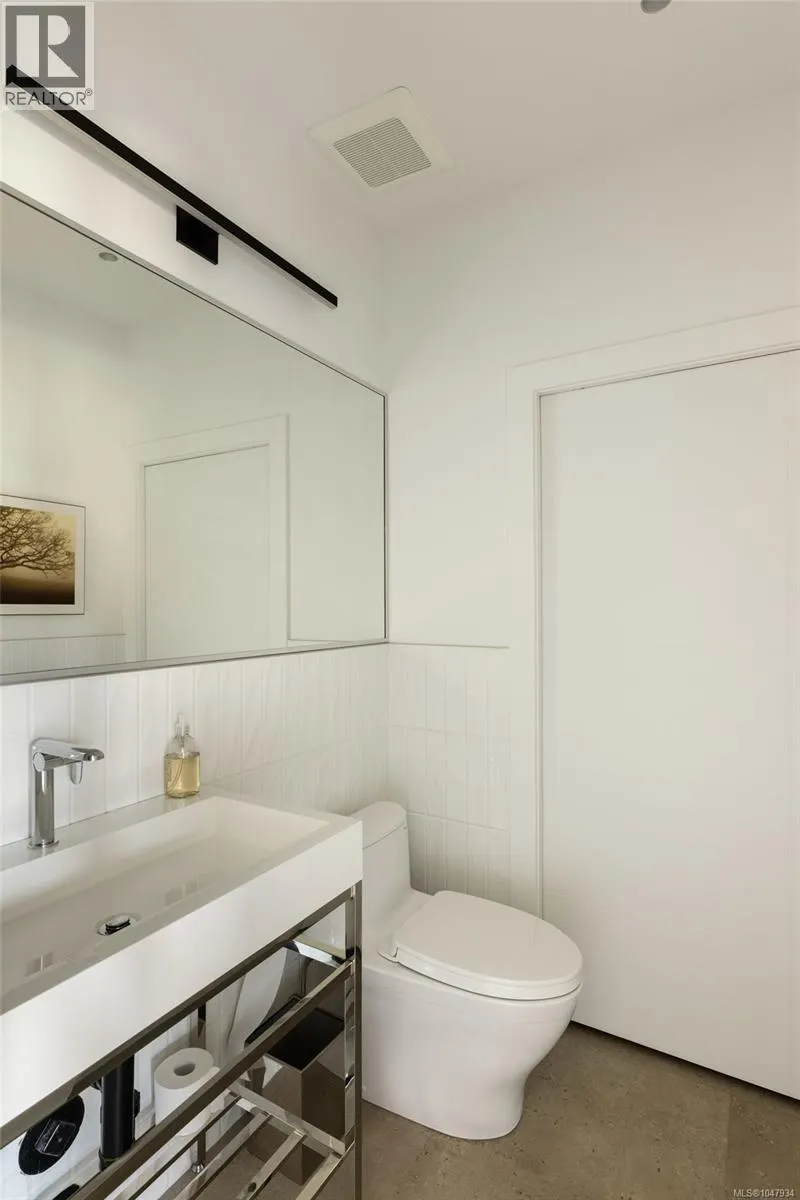
Bathroom
-
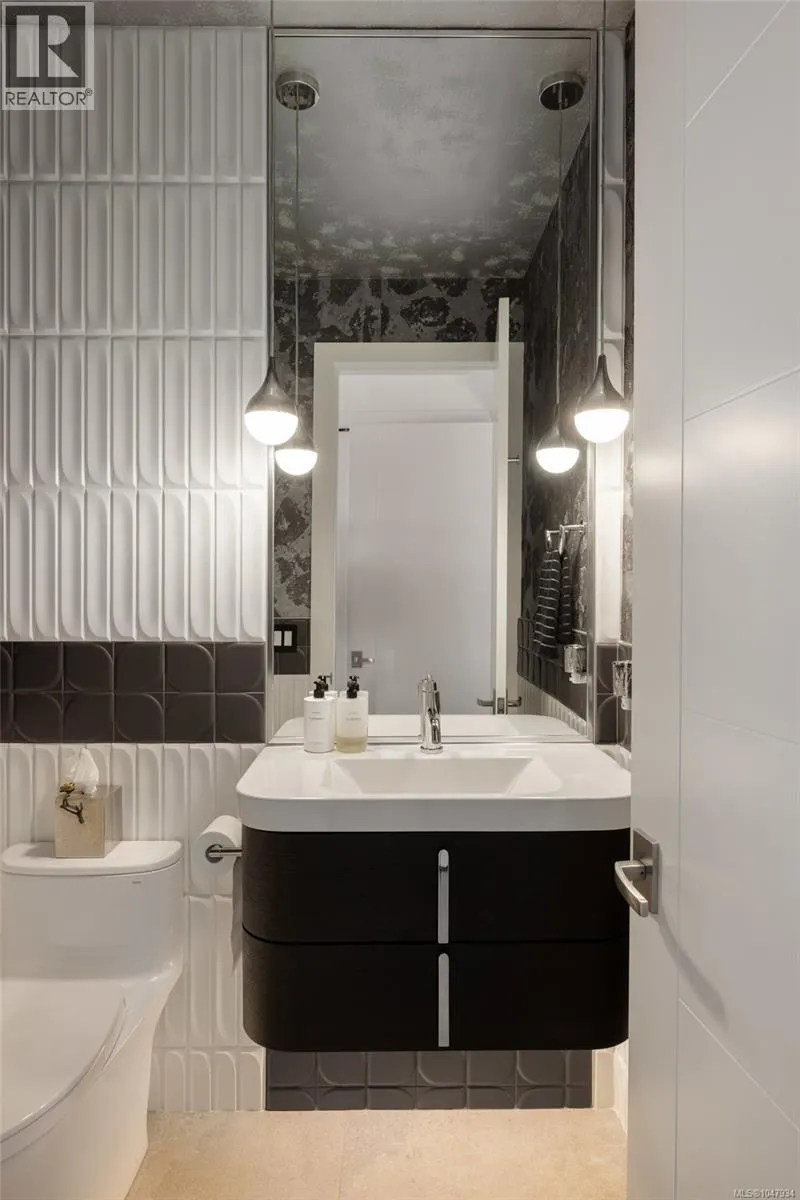
Dimensions 2-Piece x 2-Piece
0 sqft
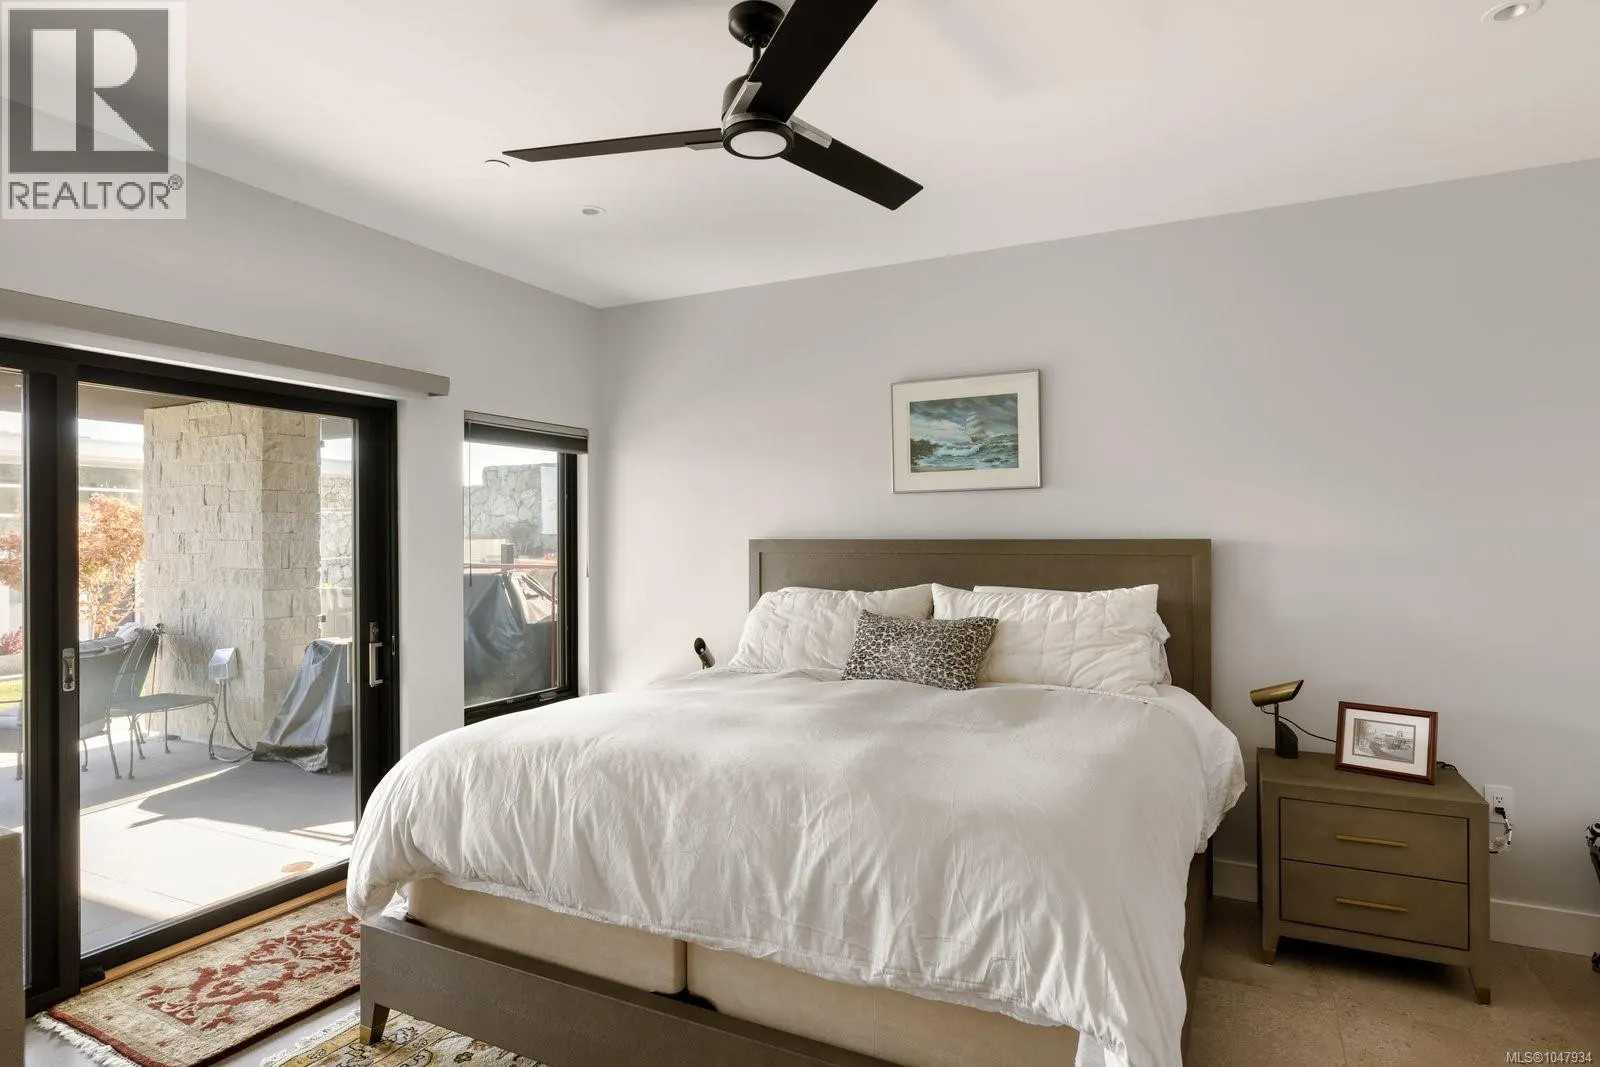
Bedroom
-
Dimensions 11'0 x 12'0
132 sqft
Similar Properties (No results)
Listing courtesy of: The Agency
This REALTOR.ca listing content is owned and licensed by REALTOR® members of The Canadian Real Estate Association.