99
$2,650,000 Sale
Listed 39 days ago
1518 Shorncliffe Rd
· 6
· 6.0
· 3
· 4503
Key Facts
Key facts for 1518 Shorncliffe Rd
Property Type
House, Contemporary, Westcoast
Parking
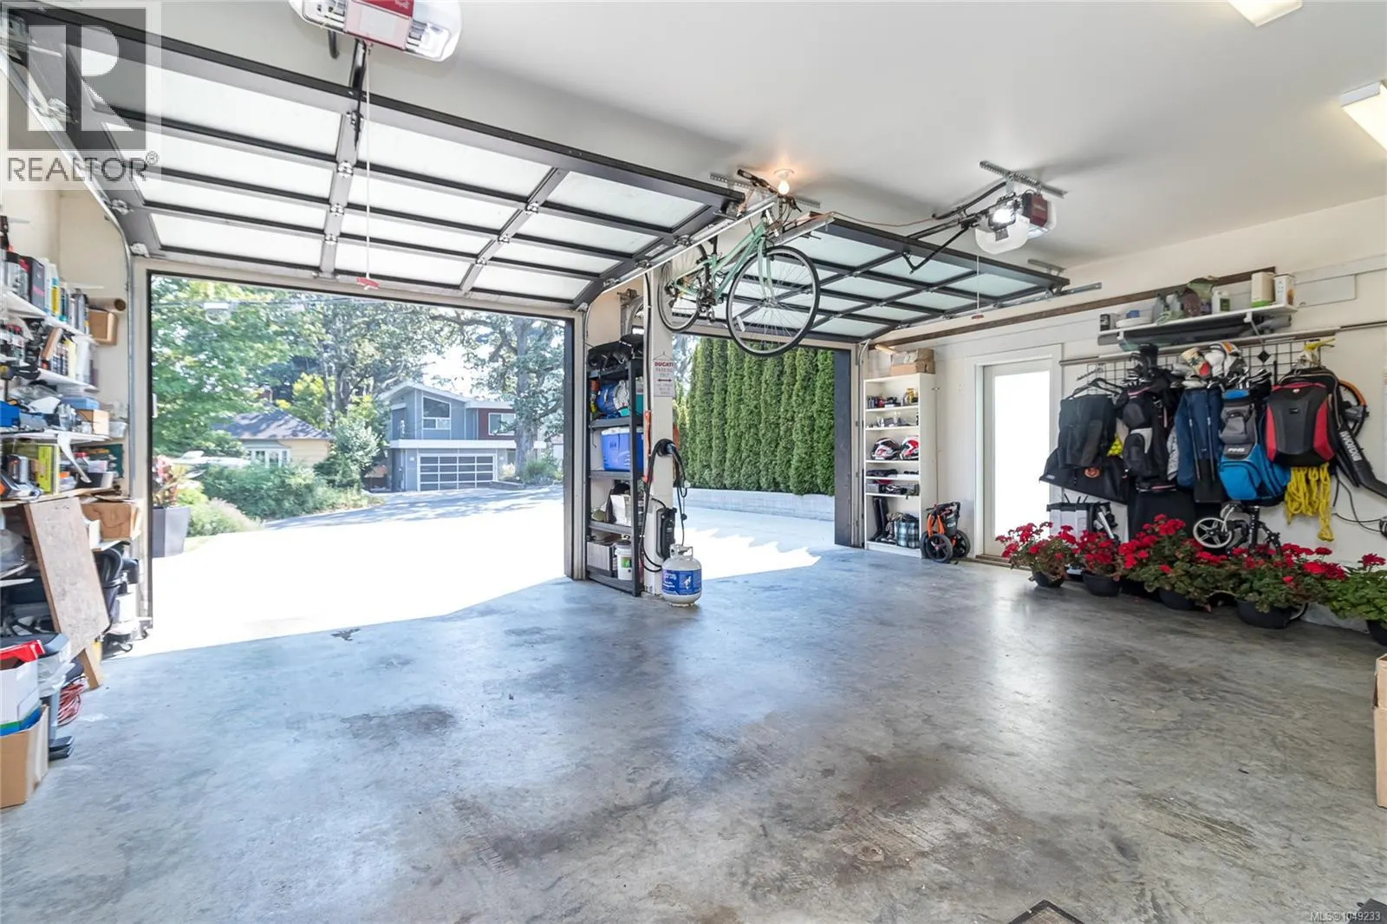
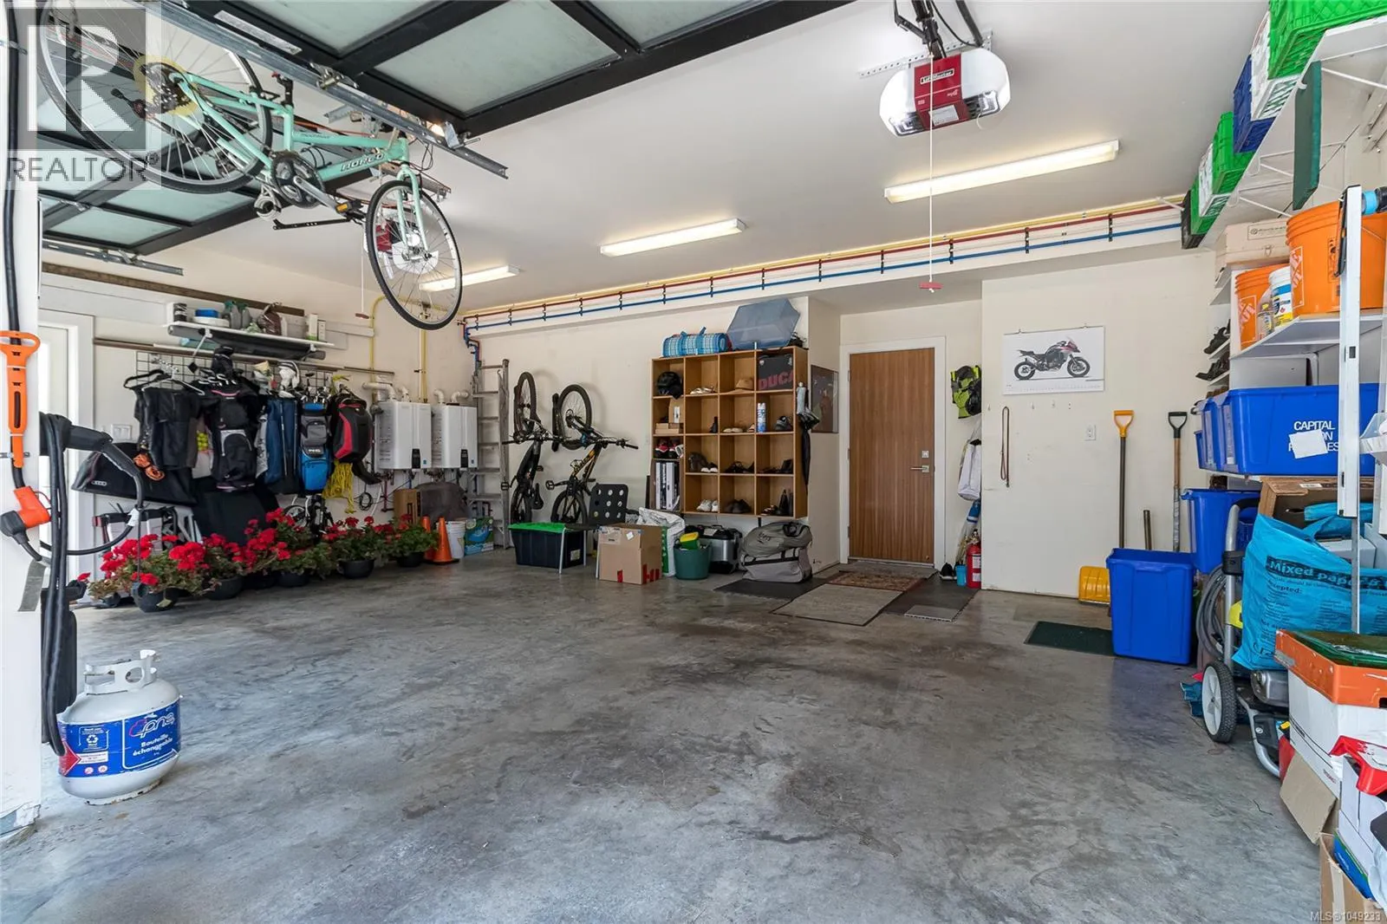
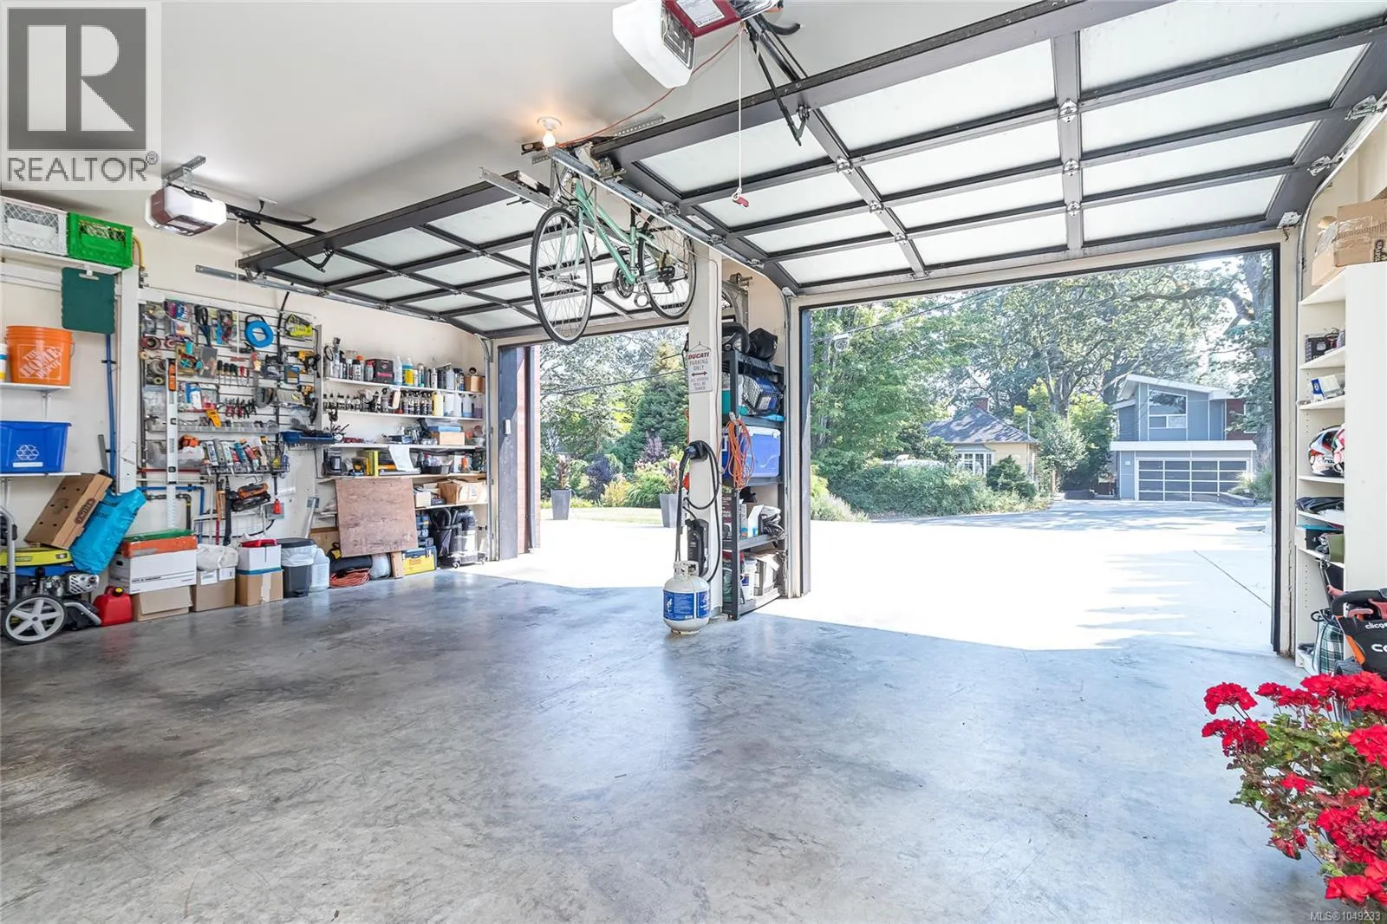
Garage: Yes, 3 parking
MLS #
1049233
Size
4503 sqft
Basement
-
Listed on
-
Lot size
-
Tax
-
Days on Market
-
Year Built
2013
Maintenance Fee
-

Description
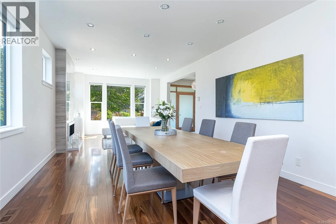
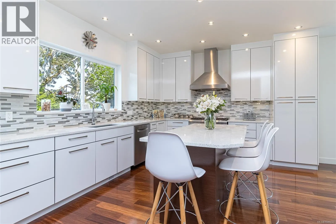
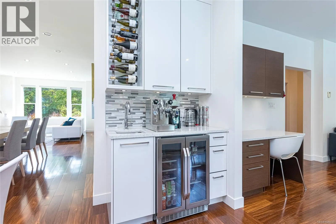
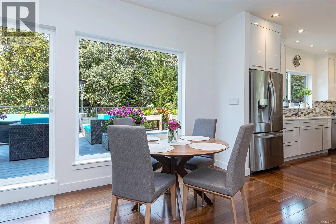
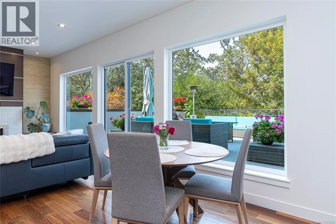
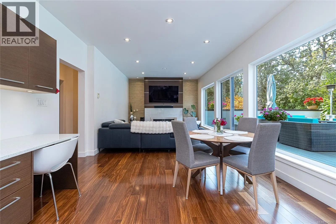
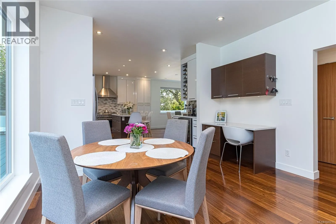
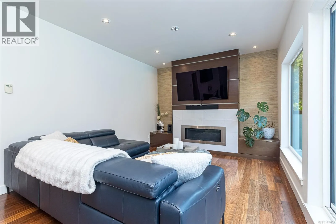
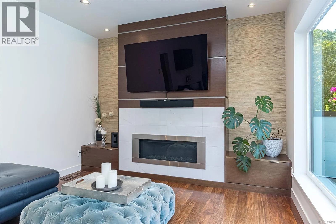
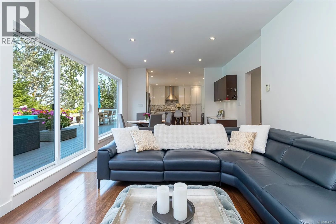
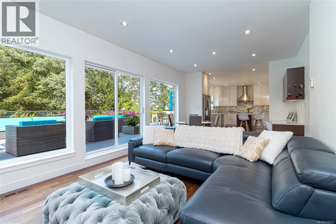
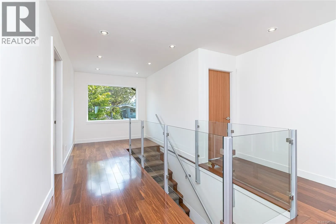
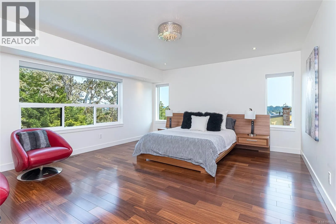
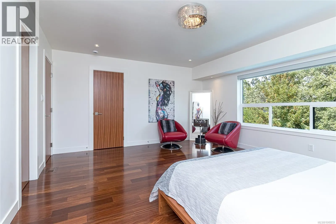
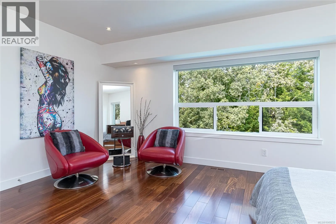
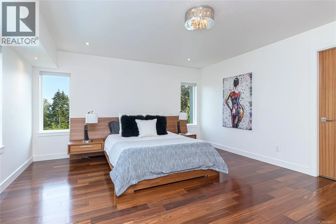
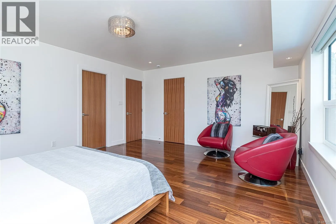
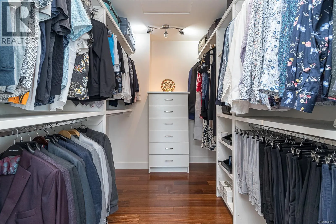
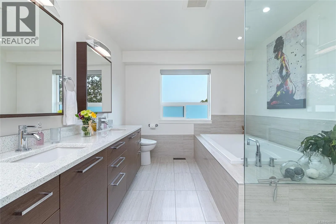
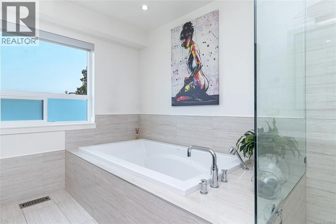
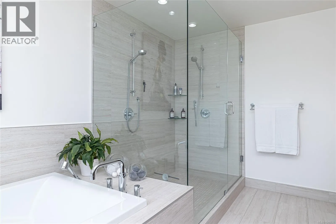
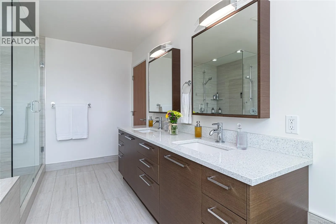
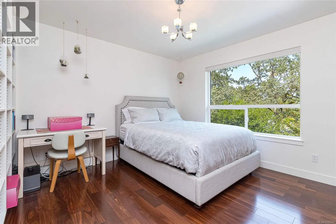
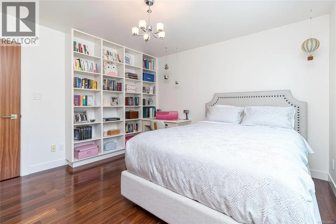
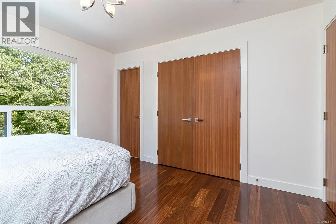
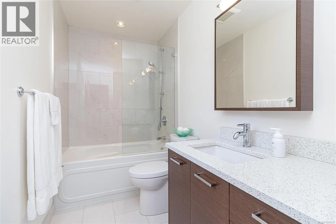
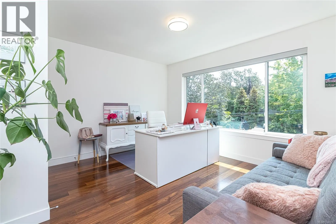
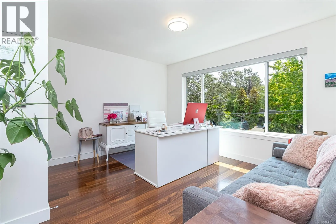
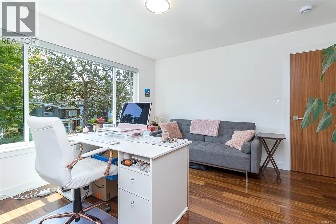
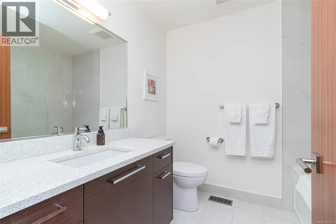
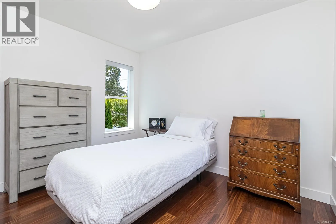
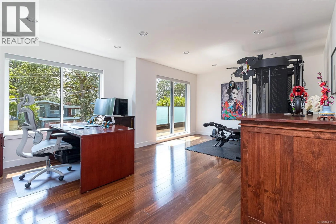
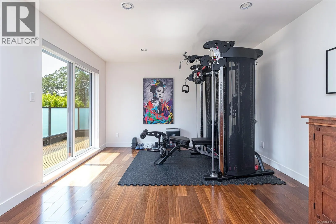
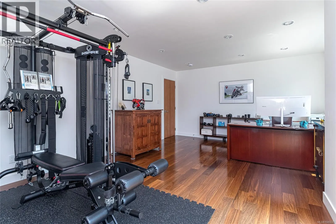
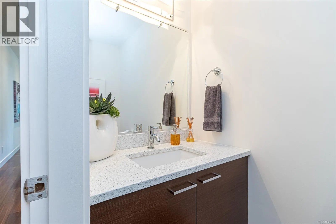
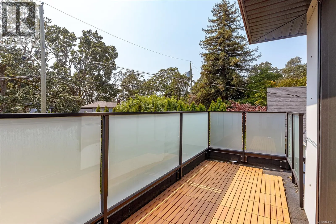
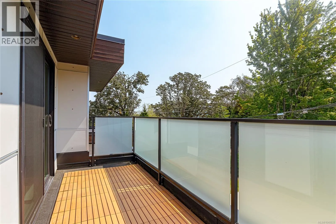
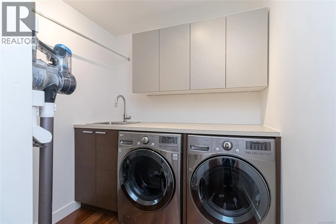
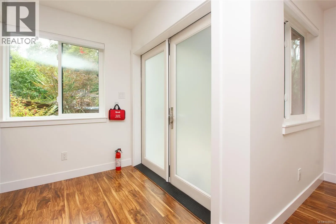
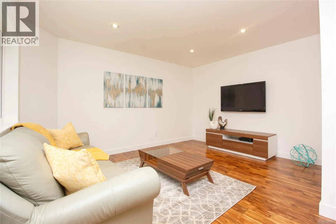
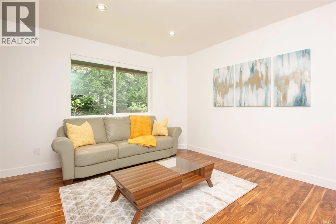
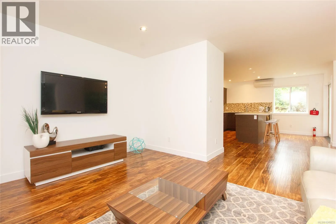
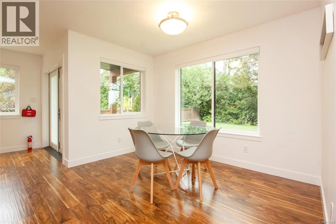
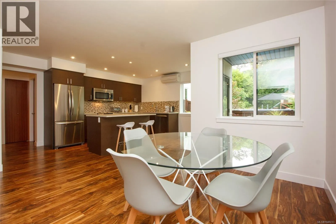
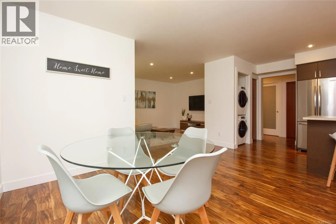
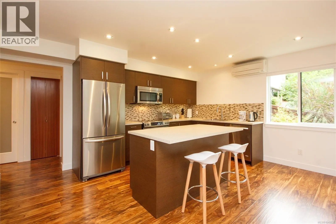
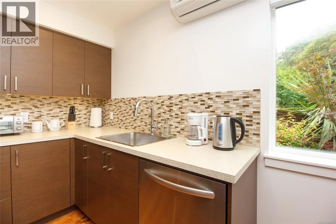
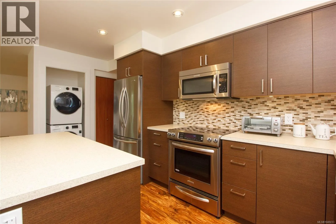
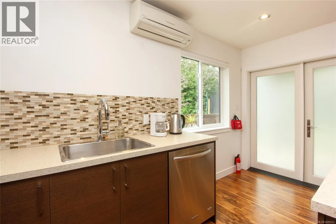
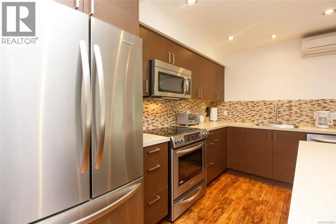
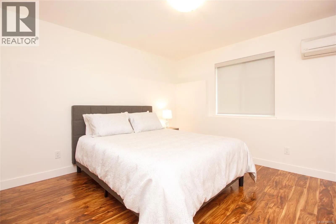
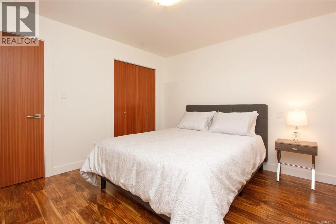
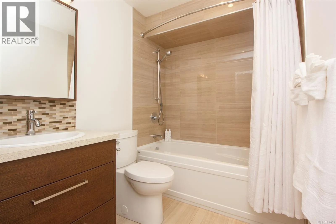
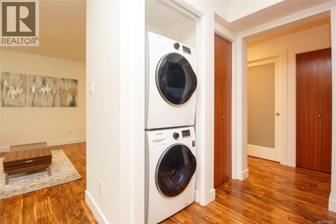
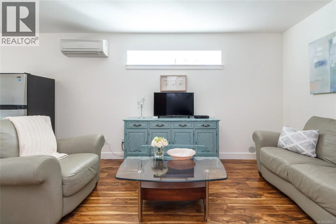
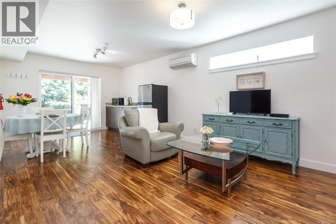
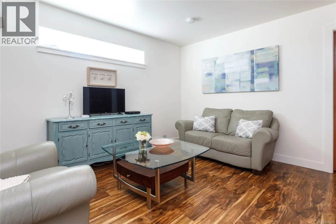
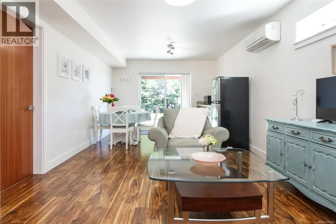
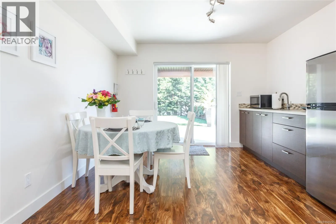
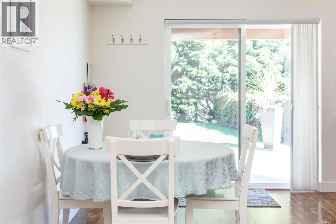
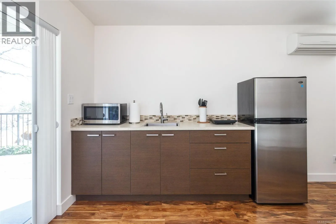
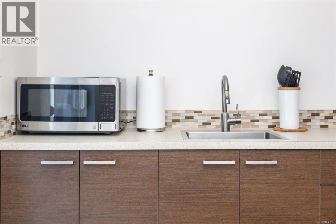
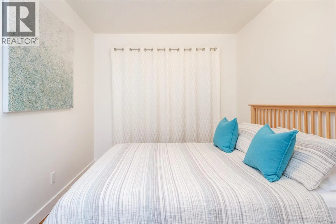
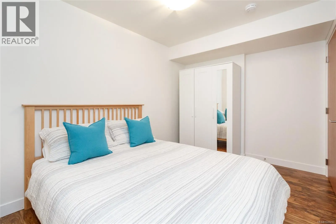
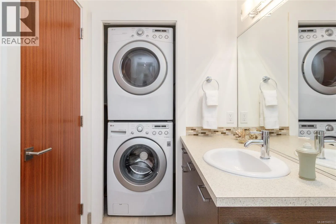
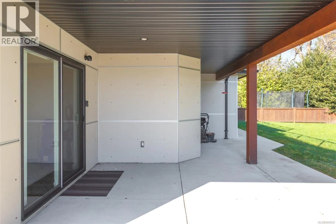
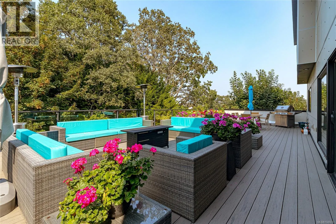
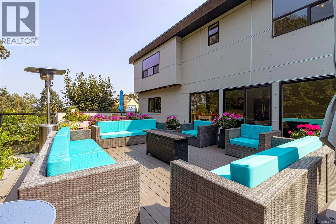
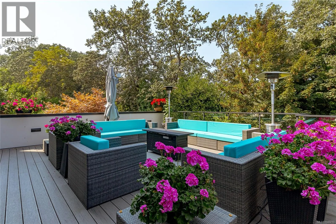
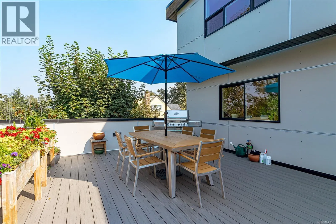
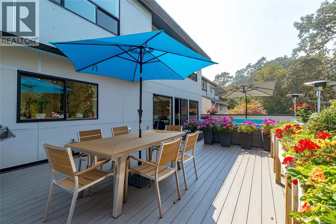
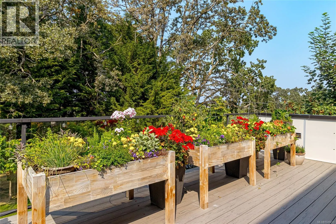
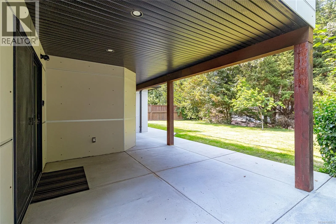
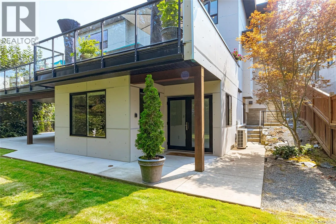
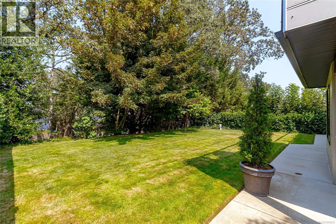
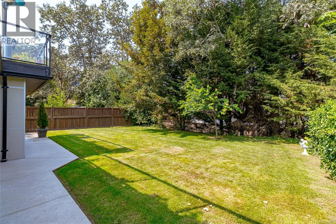
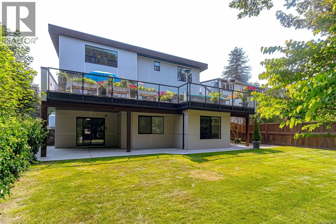
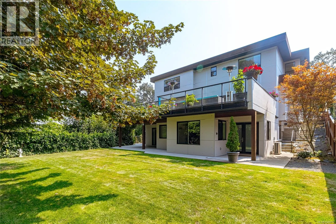
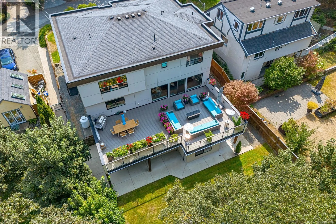
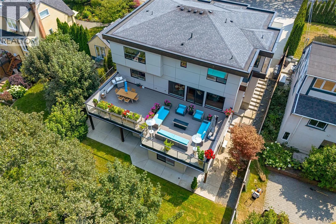
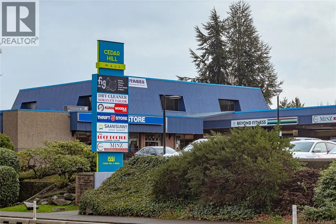
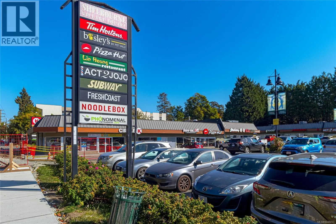
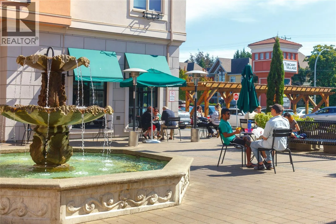
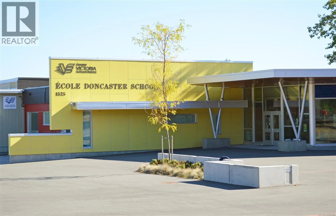
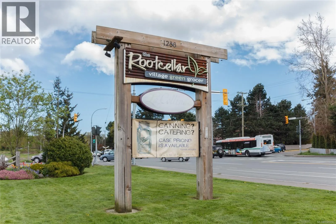
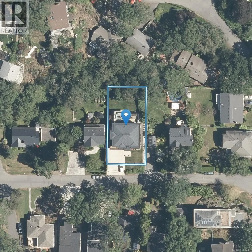
Introducing 1518 Shorncliffe Road a rare 4,503 sq.ft. custom-built (2013) estate in Saanich's Cedar Hill neighbourhood, built for multi-generational living. Kayu Kuku engineered hardwood and custom glass railings run through the main and upper level, anchored by a chef's kitchen (6-burner gas Therma...dor, Bosch dishwasher, Danby beverage centre) and a huge irrigated deck for entertaining. Upstairs: a primary retreat with walk-in closet, custom double shower & heated-floor ensuite, three more bedrooms, a second heated-floor ensuite, and a huge private office/gym. Main & upper run on their own 6-ton electric furnace and heat pump. Downstairs: a legal, barrier-free 1-bed suite with heated bathroom floors, plus a caregiver/student suite zoned with its own Daikin heat pump. Front & back yard irrigation, on-demand hot water, a double garage with frosted-glass doors complete it. Steps to Fairway Market, Fujiya, and top schools: Cedar Hill, Mt. Doug, UVic and Camosun. Book your showing today! (id:10452)
Room Types
Balcony
-
Dimensions 6'11 x 15'2
104.9 sqft
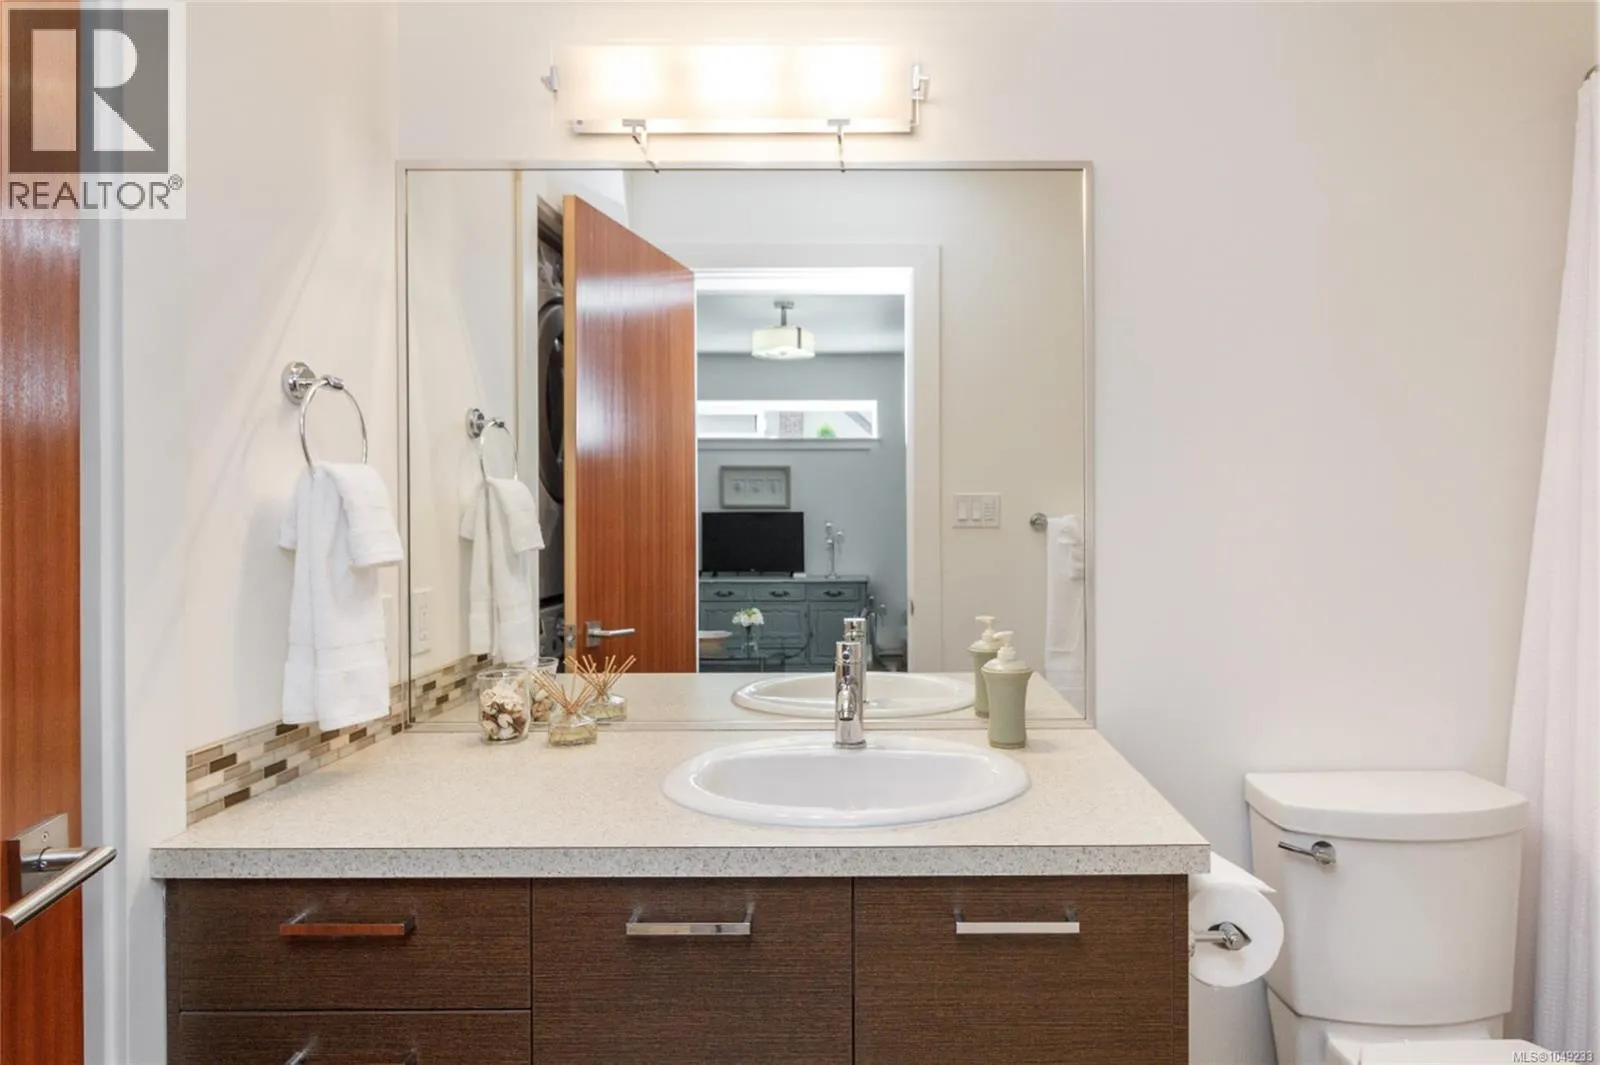
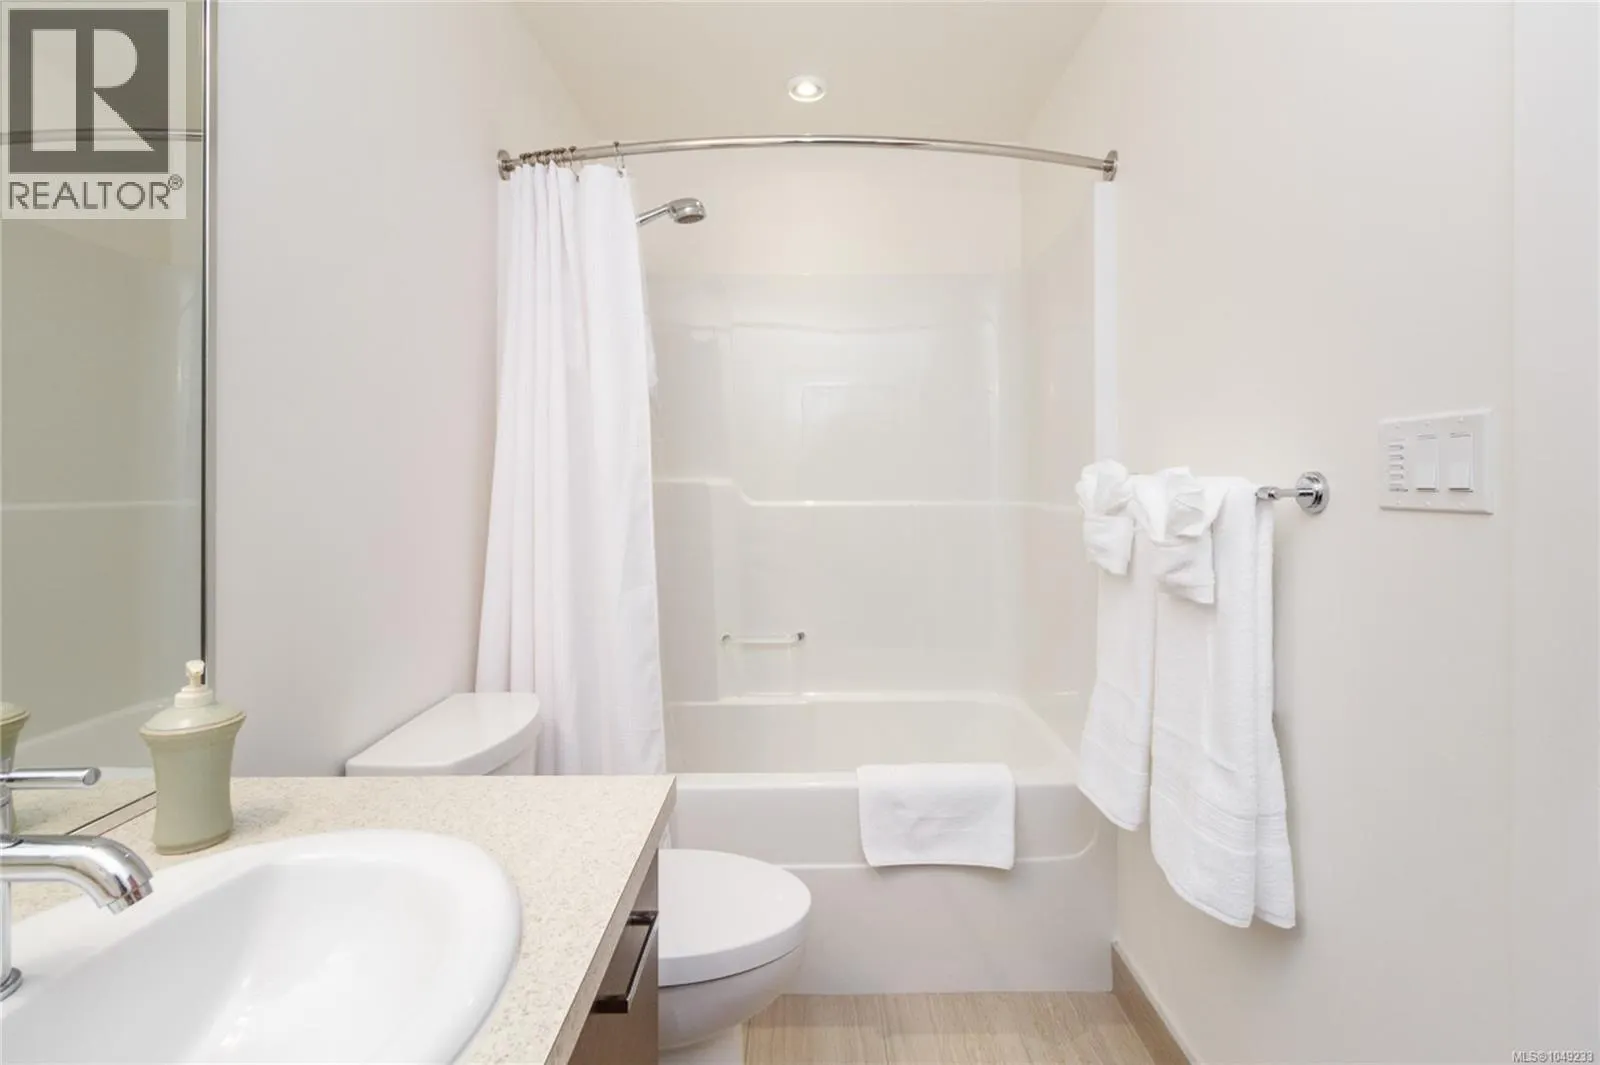
Bathroom
-
Dimensions 4-Piece x 4-Piece
0 sqft
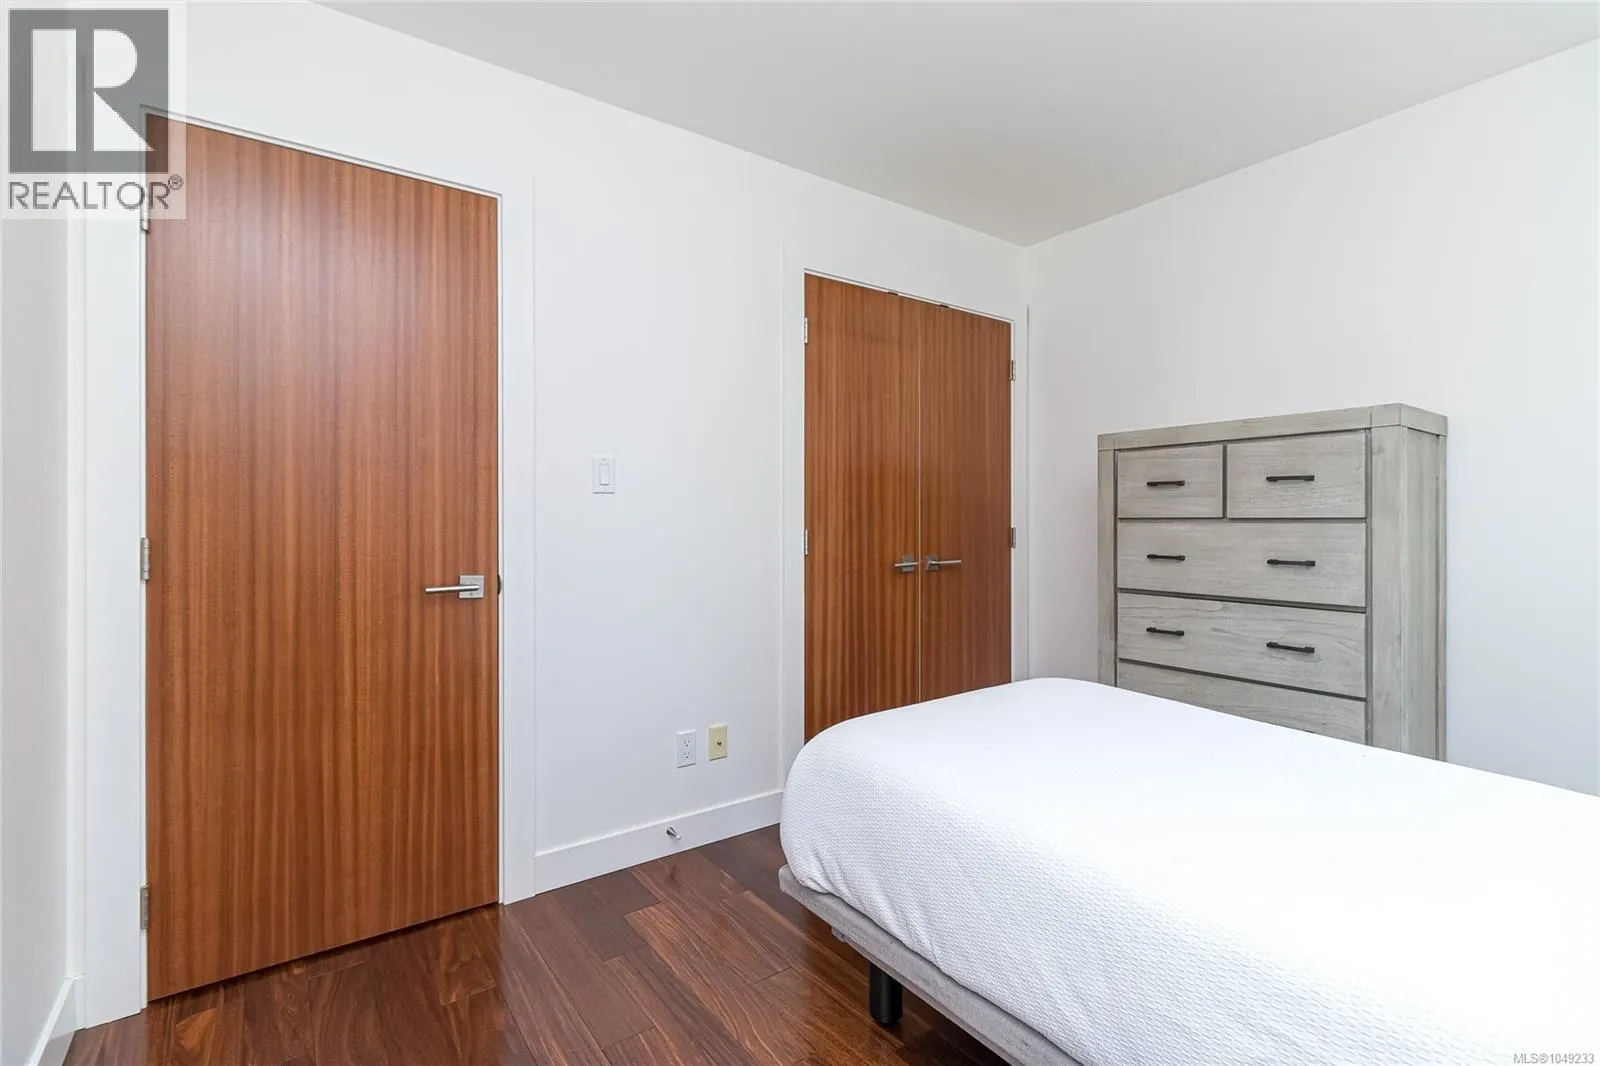
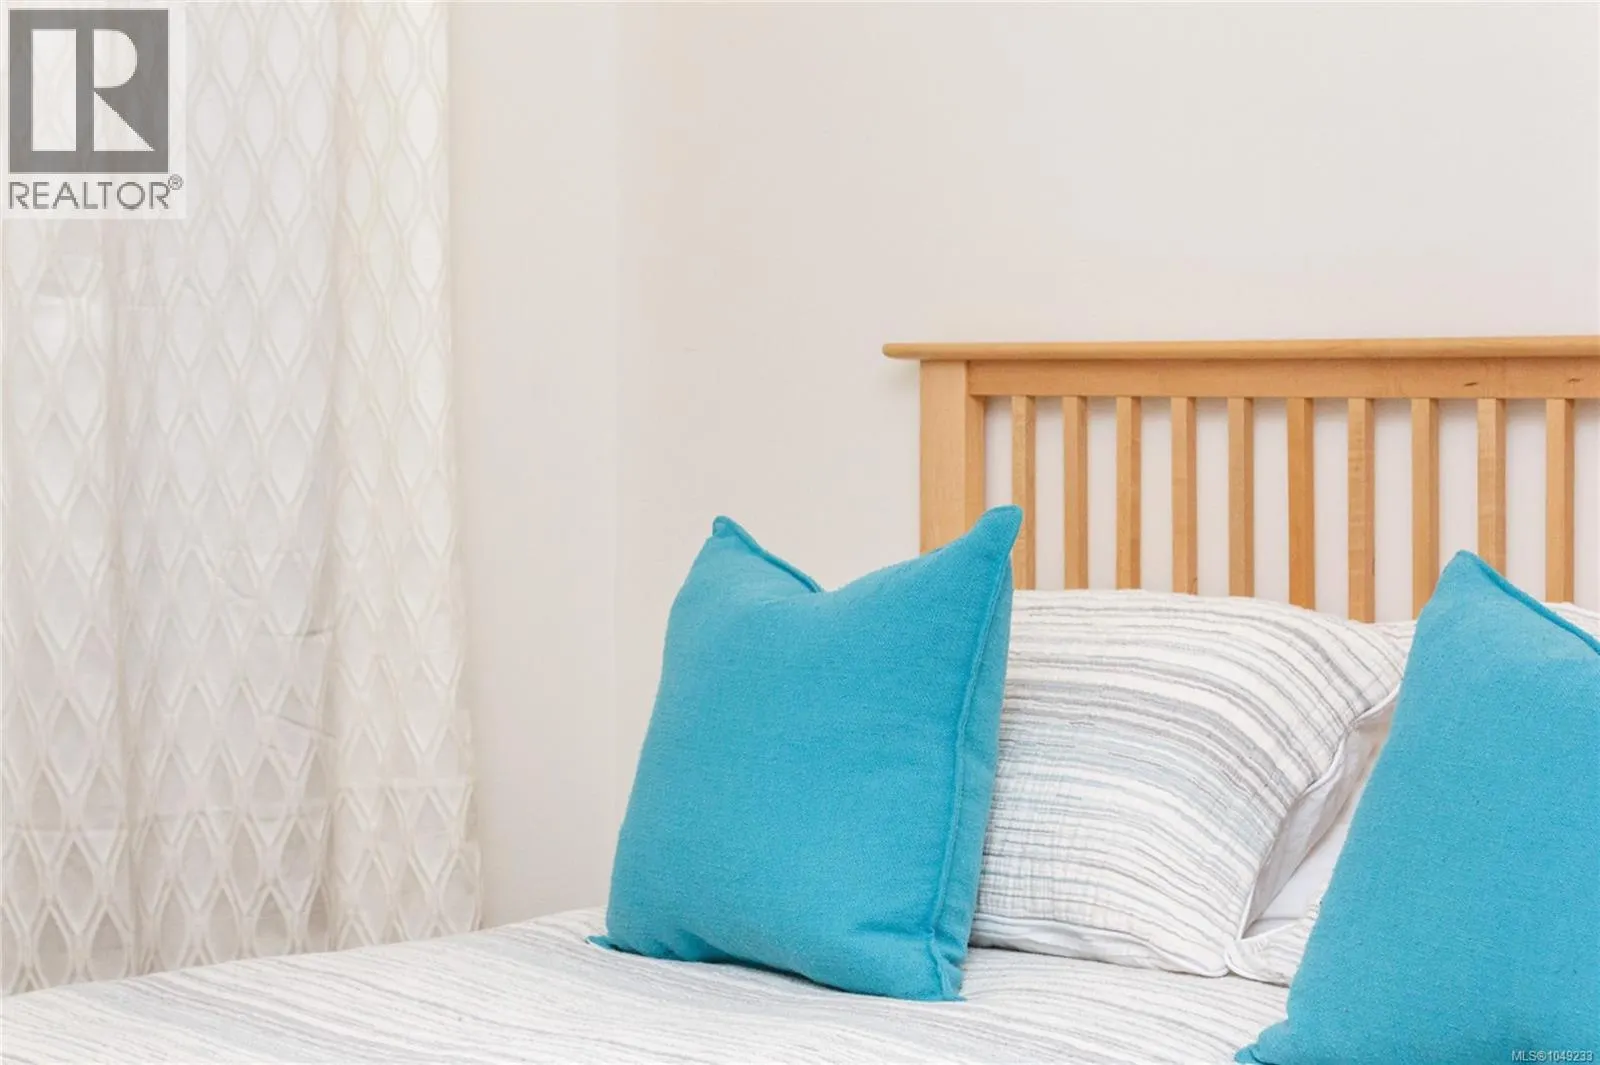
Bedroom
-
Dimensions 10'11 x 9'7
104.62 sqft
Similar Properties (No results)
Listing courtesy of: Pemberton Holmes Ltd. - Oak Bay
This REALTOR.ca listing content is owned and licensed by REALTOR® members of The Canadian Real Estate Association.