57
$1,299,000 Sale
Listed 29 days ago
1256 Ashmore Terr
· 5
· 5.0
· 4
· 2920
Key Facts
Key facts for 1256 Ashmore Terr
Property Type
House
Parking
Garage: Yes, 4 parking
MLS #
1050609
Size
2920 sqft
Basement
-
Listed on
-
Lot size
-
Tax
-
Days on Market
-
Year Built
2025
Maintenance Fee
$65/mo

Description
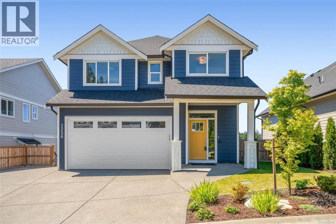
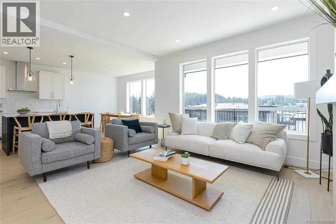
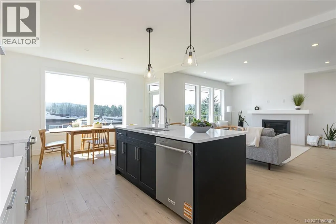
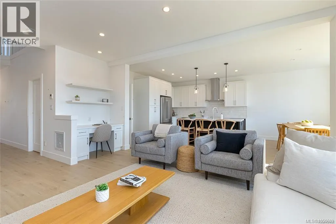
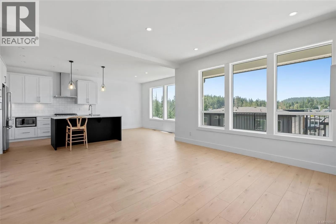
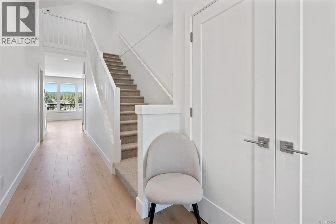
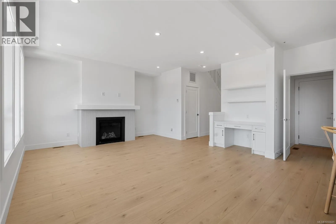
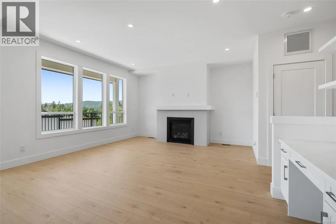
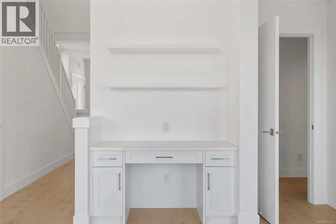
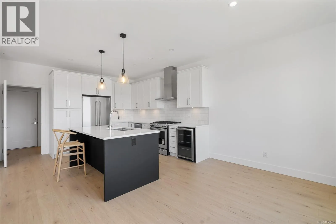
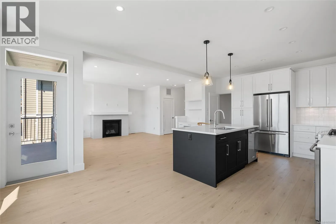
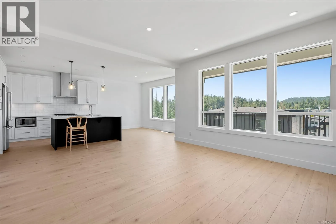
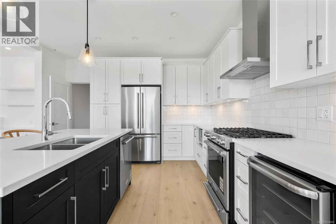
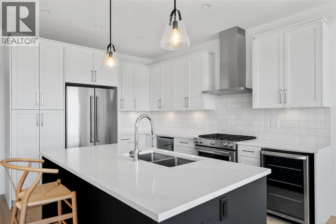
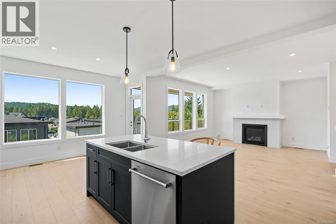
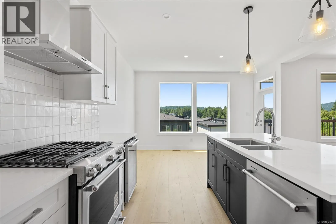
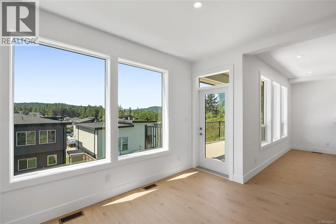
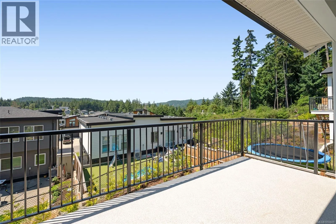
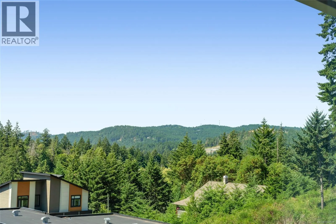
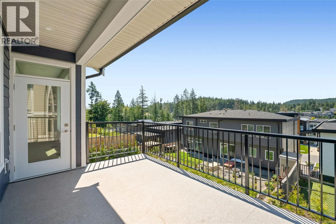
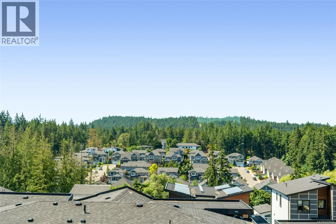
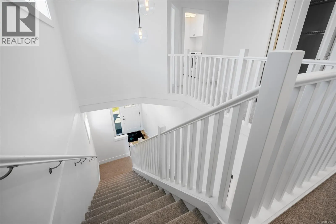
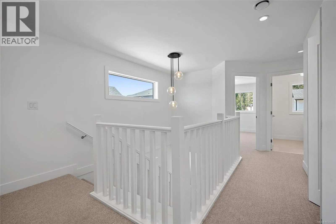
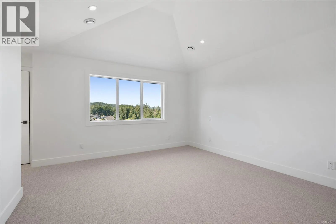
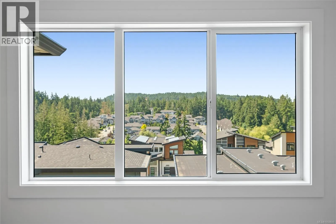
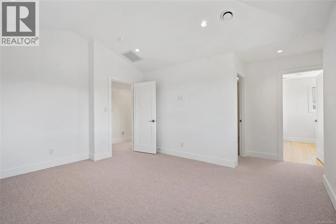
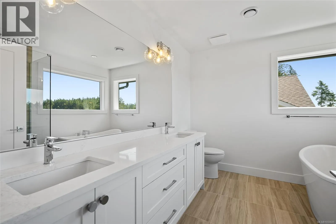
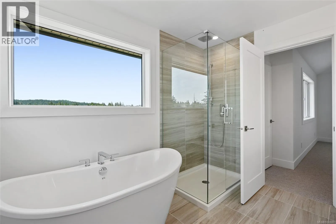
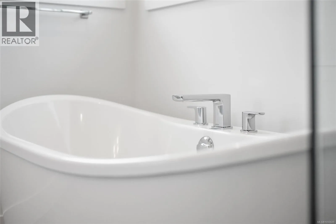
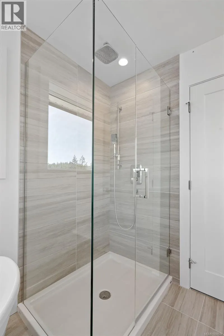
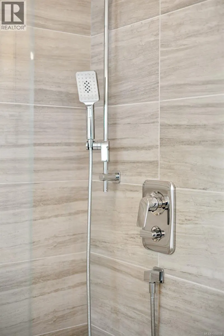
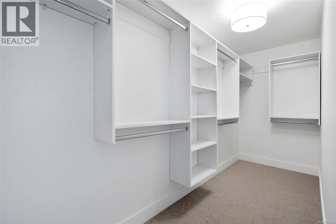
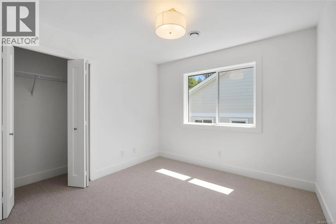
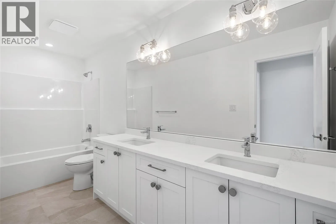
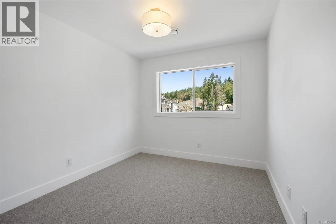
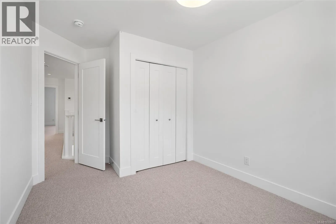
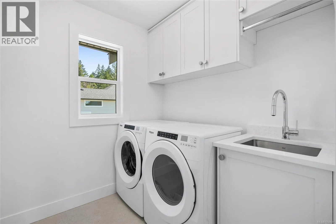
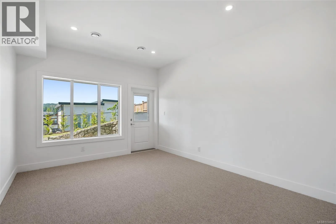
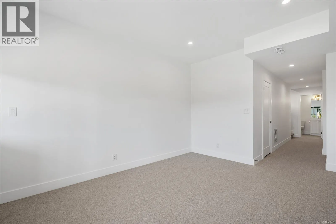
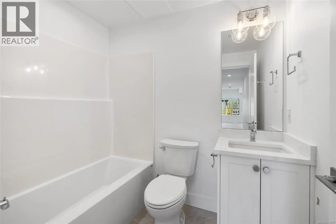
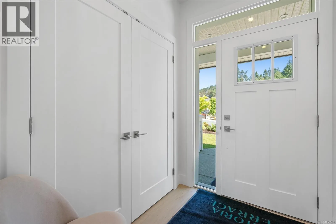
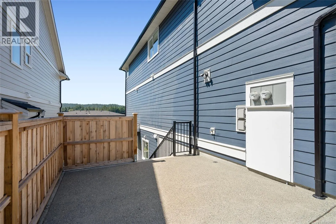
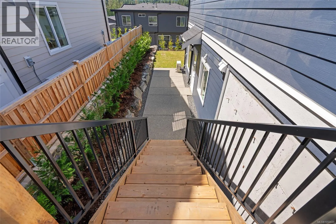
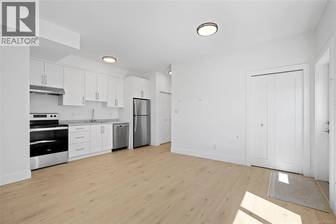
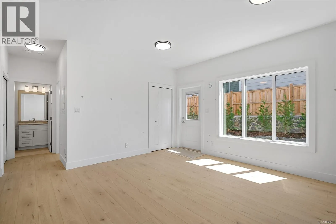
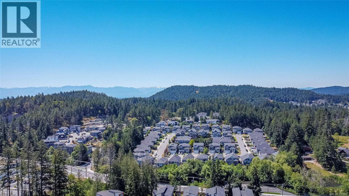
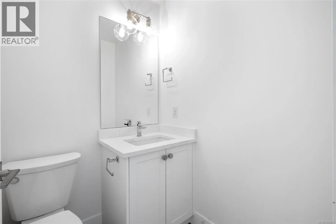
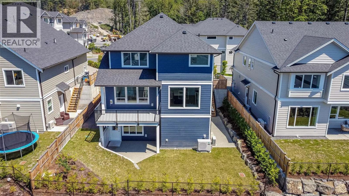
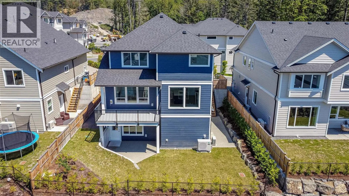
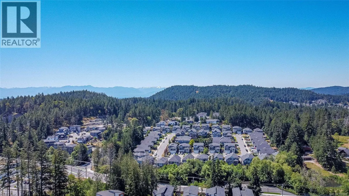
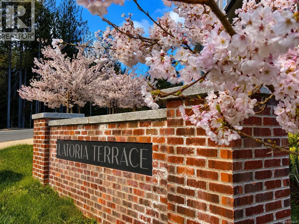
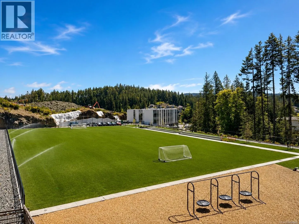
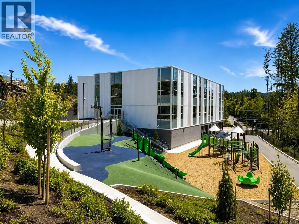
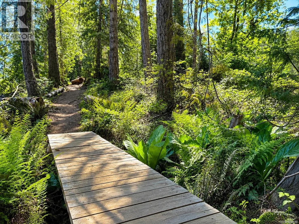
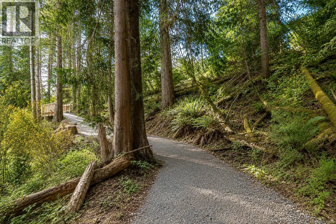
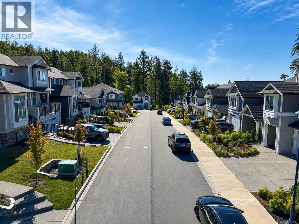
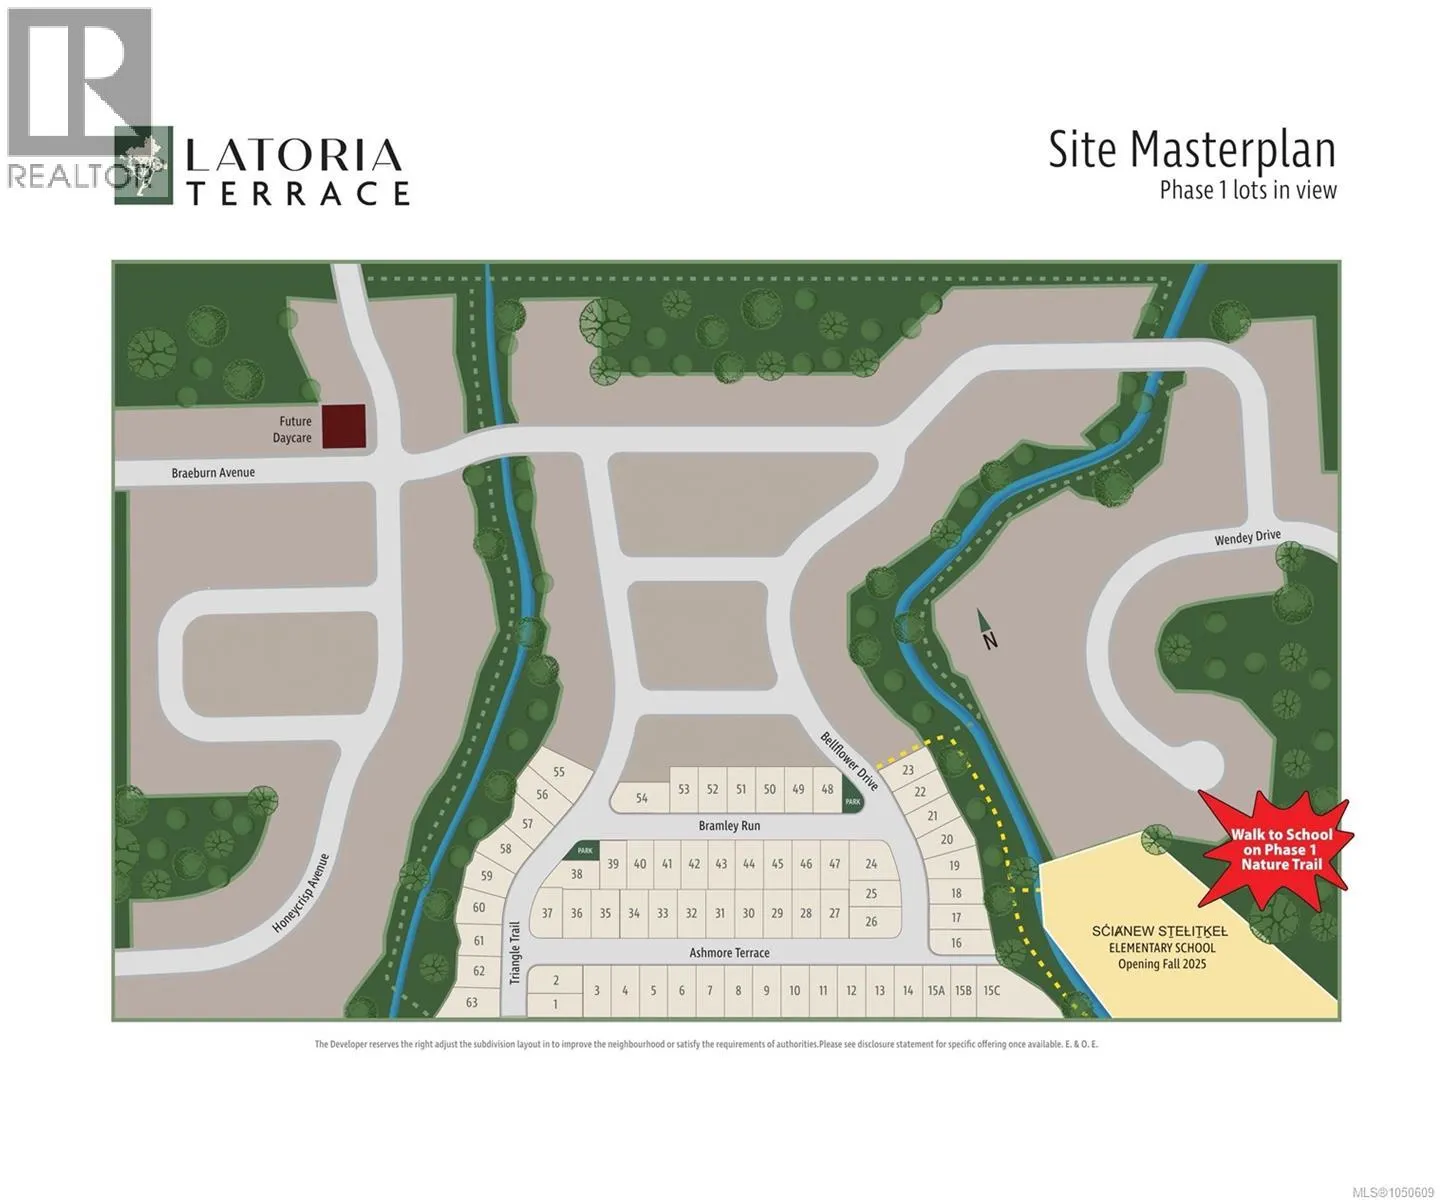
For a limited time, the sellers will pay the Provincial Property Transfer Tax! Set within the award-winning Latoria Terrace, this impressive new home offers 2,920 sqft. of well planned living space, along with a bright 1 bedroom suite featuring a private entrance, patio & parking. Designed with fami...ly living in mind, the main level offers an open concept floor plan with a stylish kitchen, generous living and dining area & quality finishes throughout. A large mudroom with walk-in storage provides convenient access to the garage. Upstairs, four bedrooms include a beautiful primary retreat with heated tile flooring, a relaxing soaker tub, oversized walk-in shower, and walk-in closet. Lower level adds versatility with a spacious games room and bathroom, creating the perfect setting for movie nights, recreation, guests, or family gatherings. The covered outdoor space overlooking the sunny south-facing backyard and picturesque ridgeline, with nearby trails leading to the new school & parks! (id:10452)
Room Types
Bathroom
-
Dimensions 14 ft x 5 ft
70 sqft
Bathroom
-
Dimensions 5 ft x 5 ft
25 sqft
Bathroom
-
Dimensions 7 ft x 6 ft
42 sqft
Similar Properties (No results)
Listing courtesy of: eXp Realty
This REALTOR.ca listing content is owned and licensed by REALTOR® members of The Canadian Real Estate Association.