35
$729,900 Sale
Listed 6 days ago
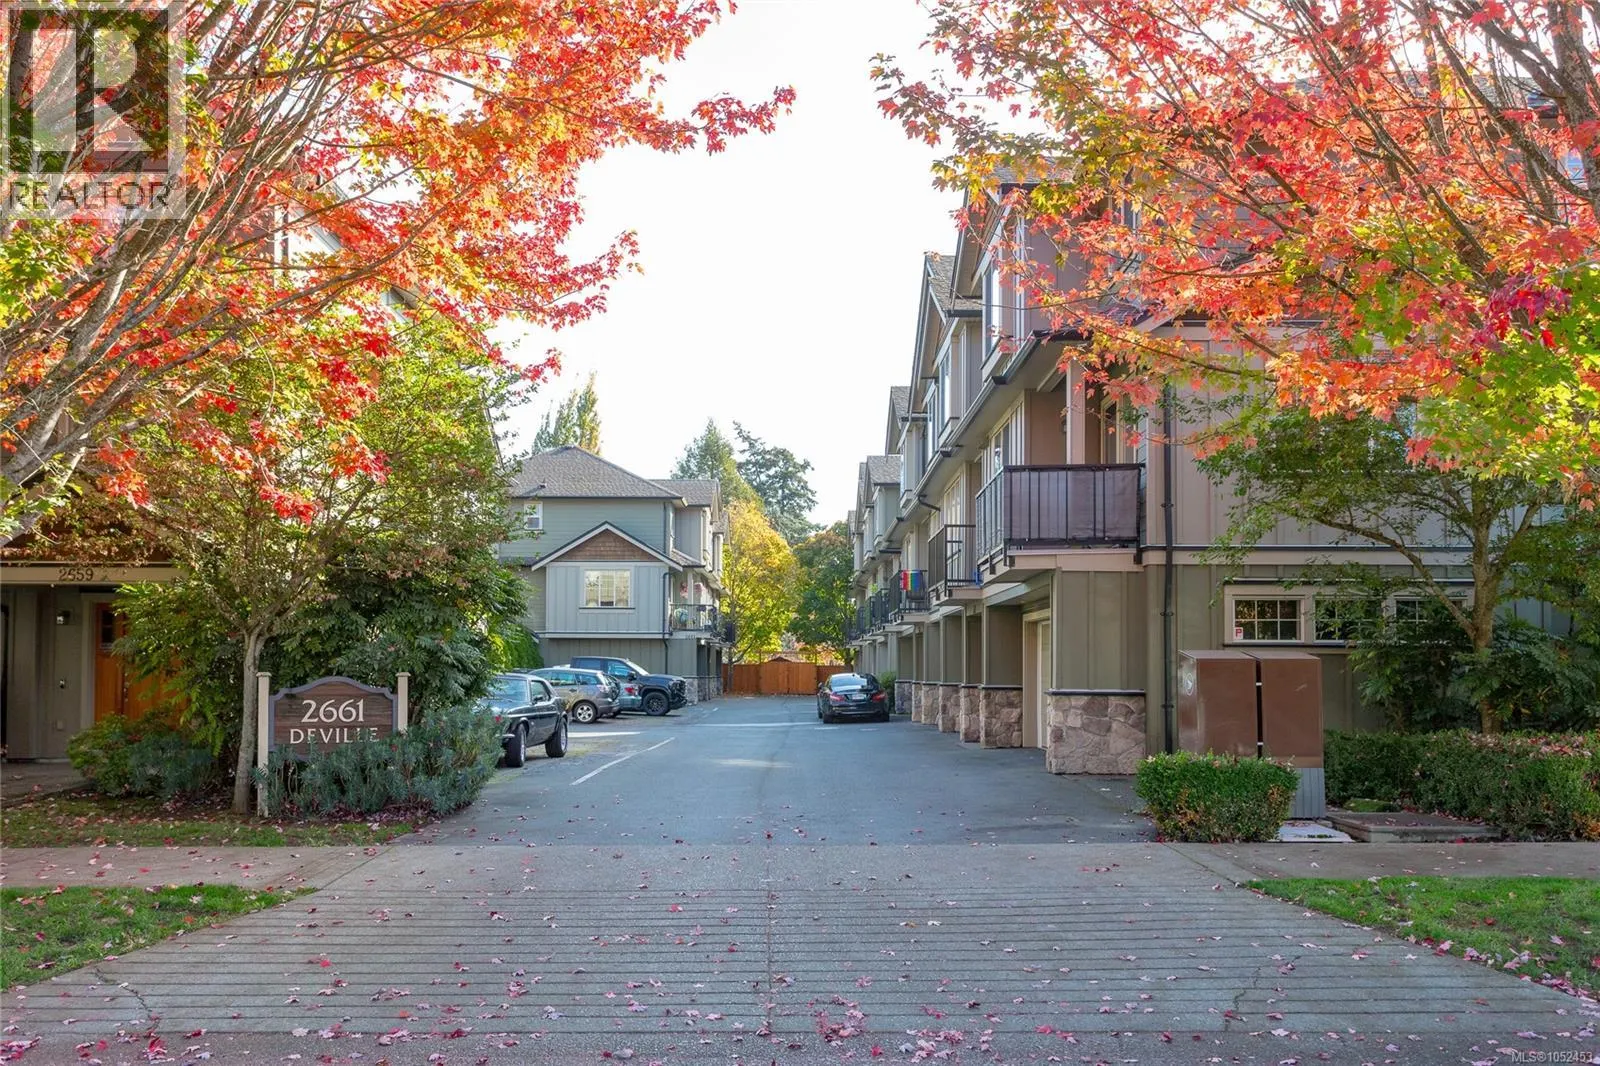
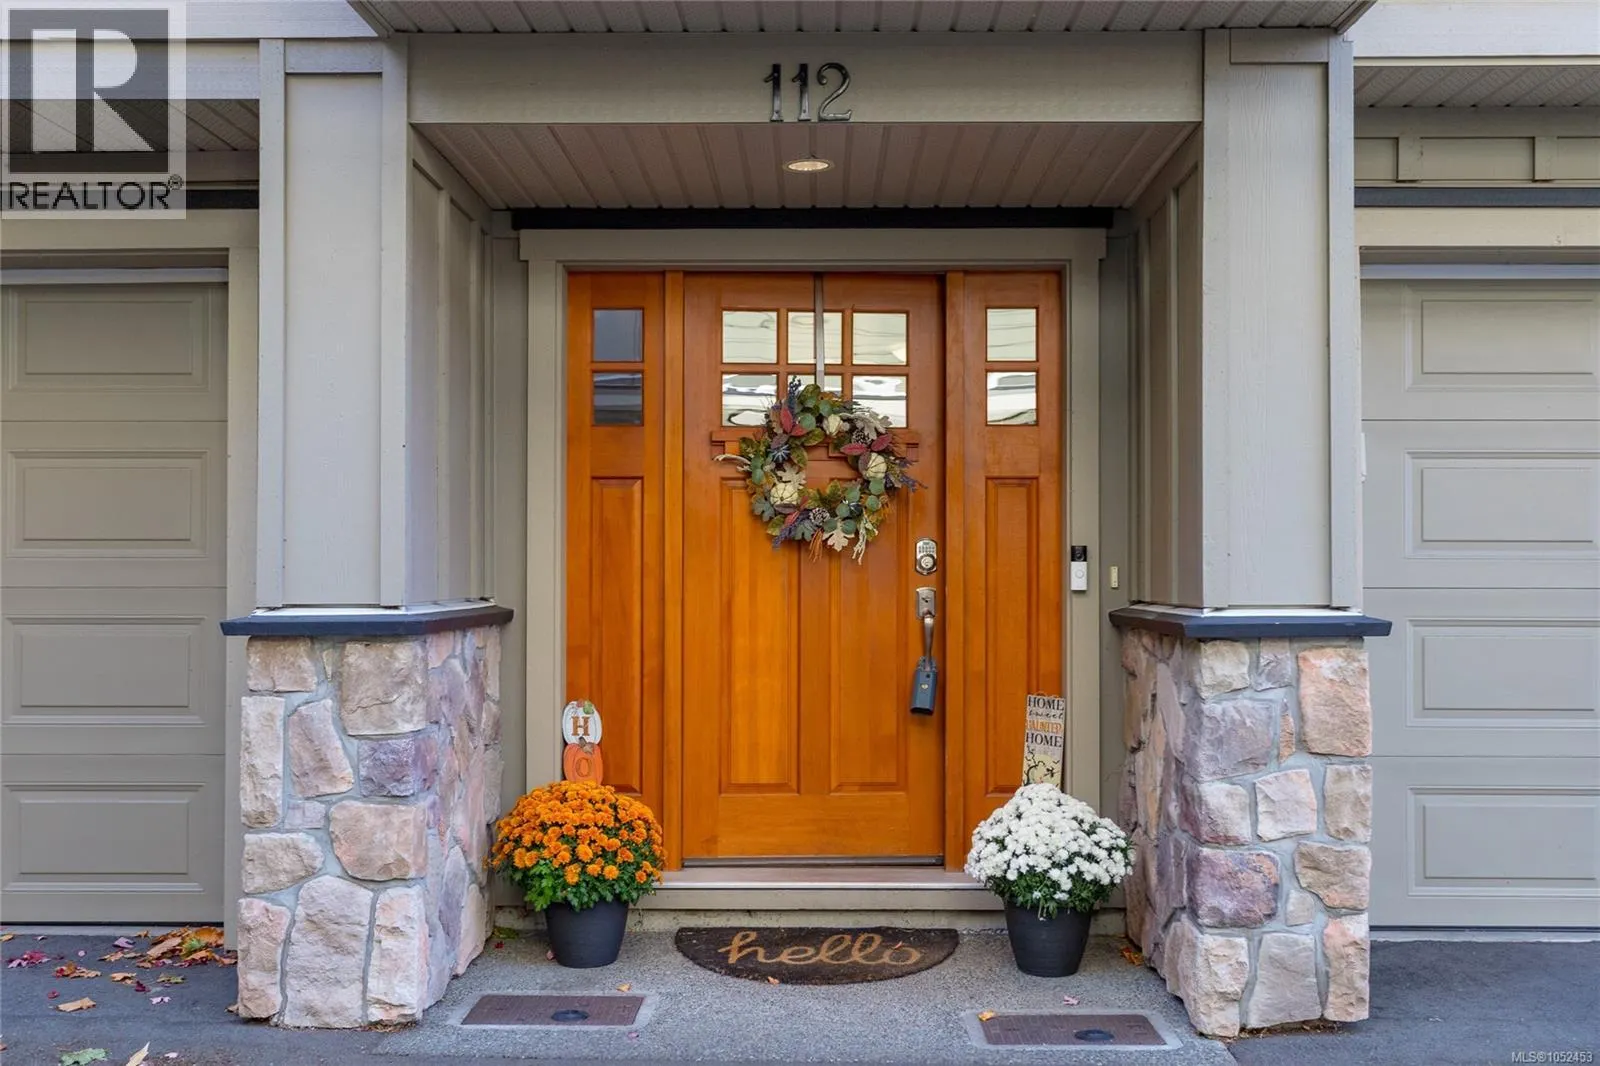
112 2661 Deville Rd
· 4
· 4.0
· 2
· 1863
Key Facts
Key facts for 112 2661 Deville Rd
Property Type
Townhome
Parking
Garage: Yes, 2 parking
MLS #
1052453
Size
1863 sqft
Basement
-
Listed on
-
Lot size
-
Tax
-
Days on Market
-
Year Built
2008
Maintenance Fee
$400.48/mo

Description
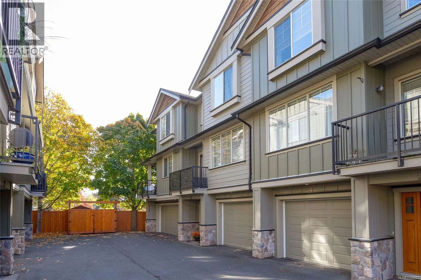
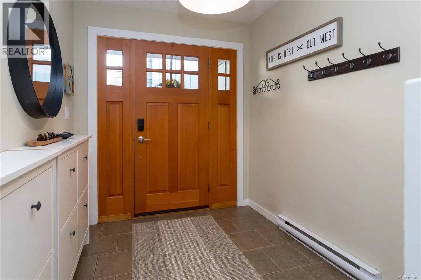
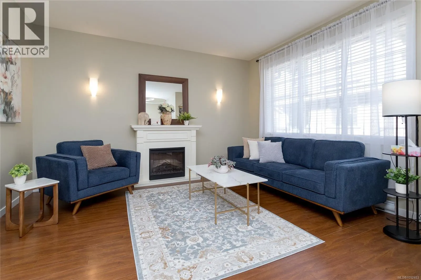
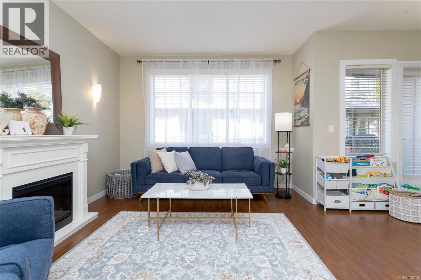
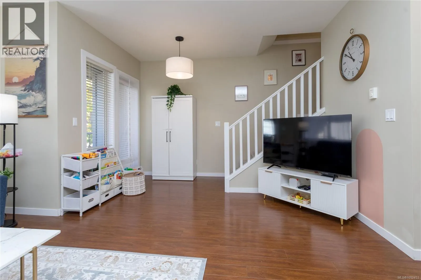
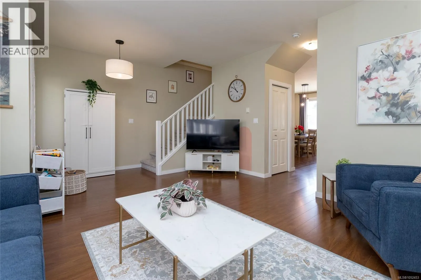
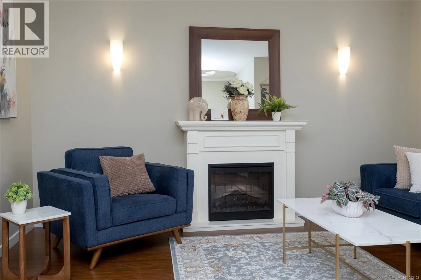
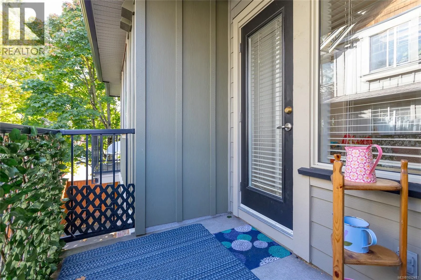
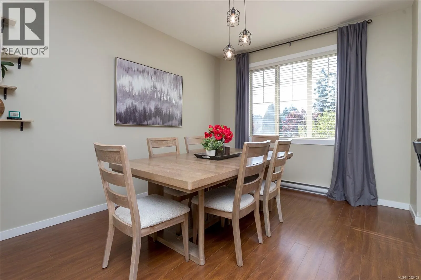
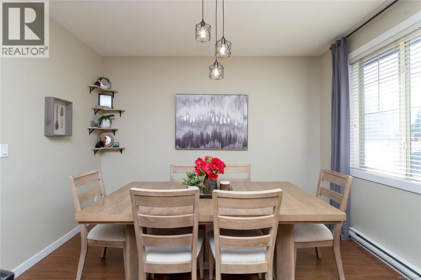
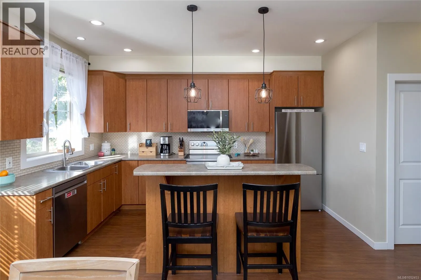
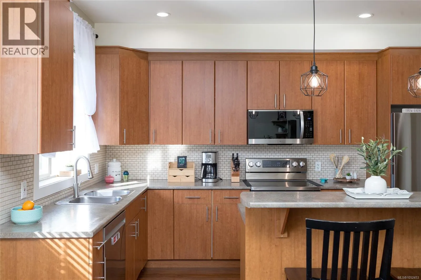
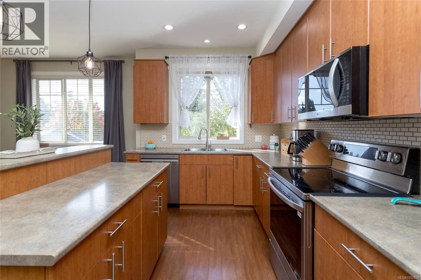
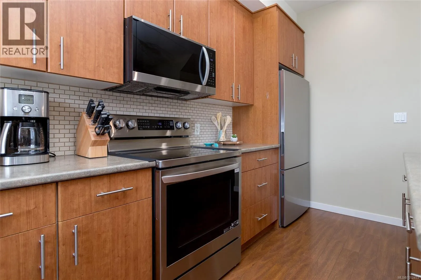
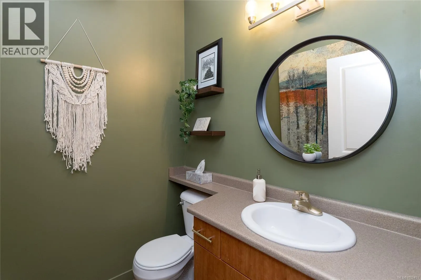
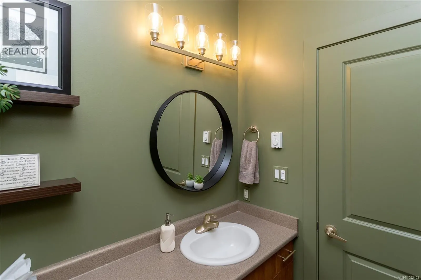
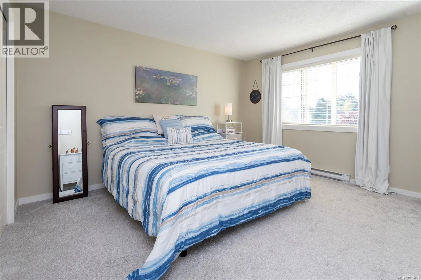
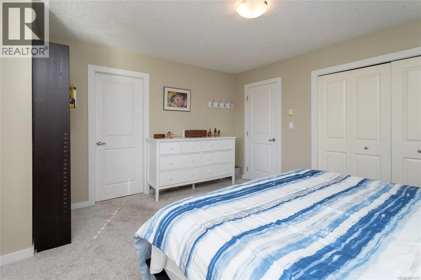
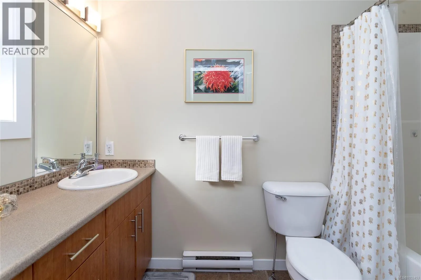
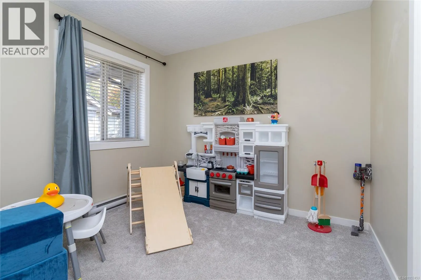
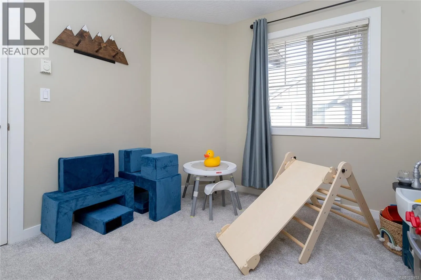
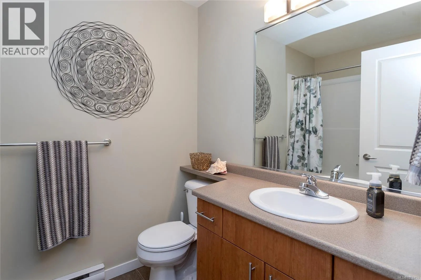
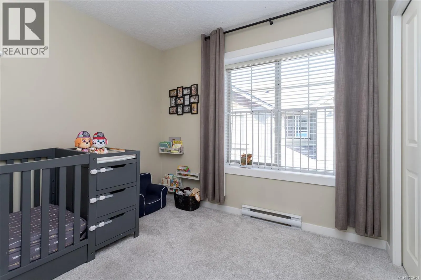
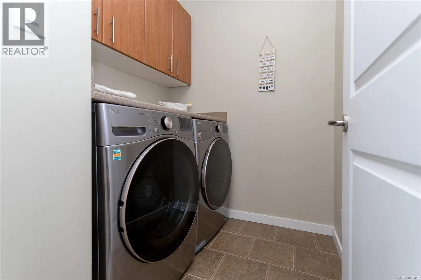
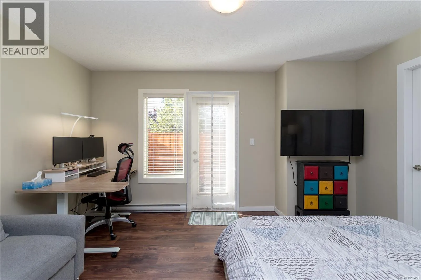
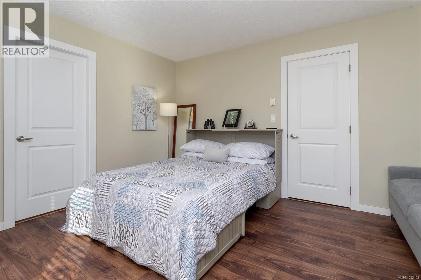
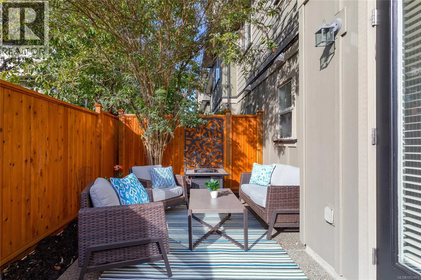
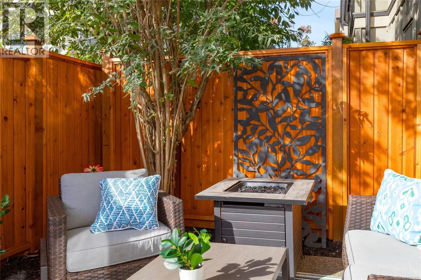
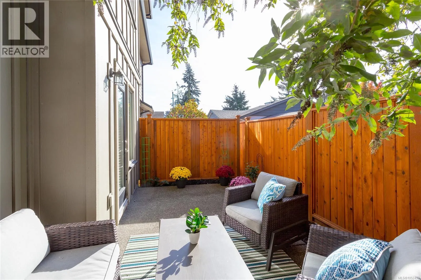
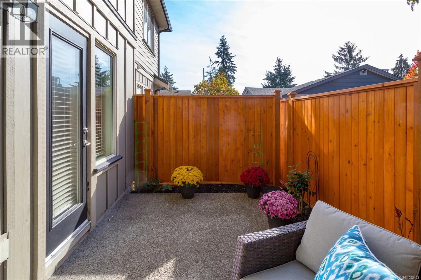
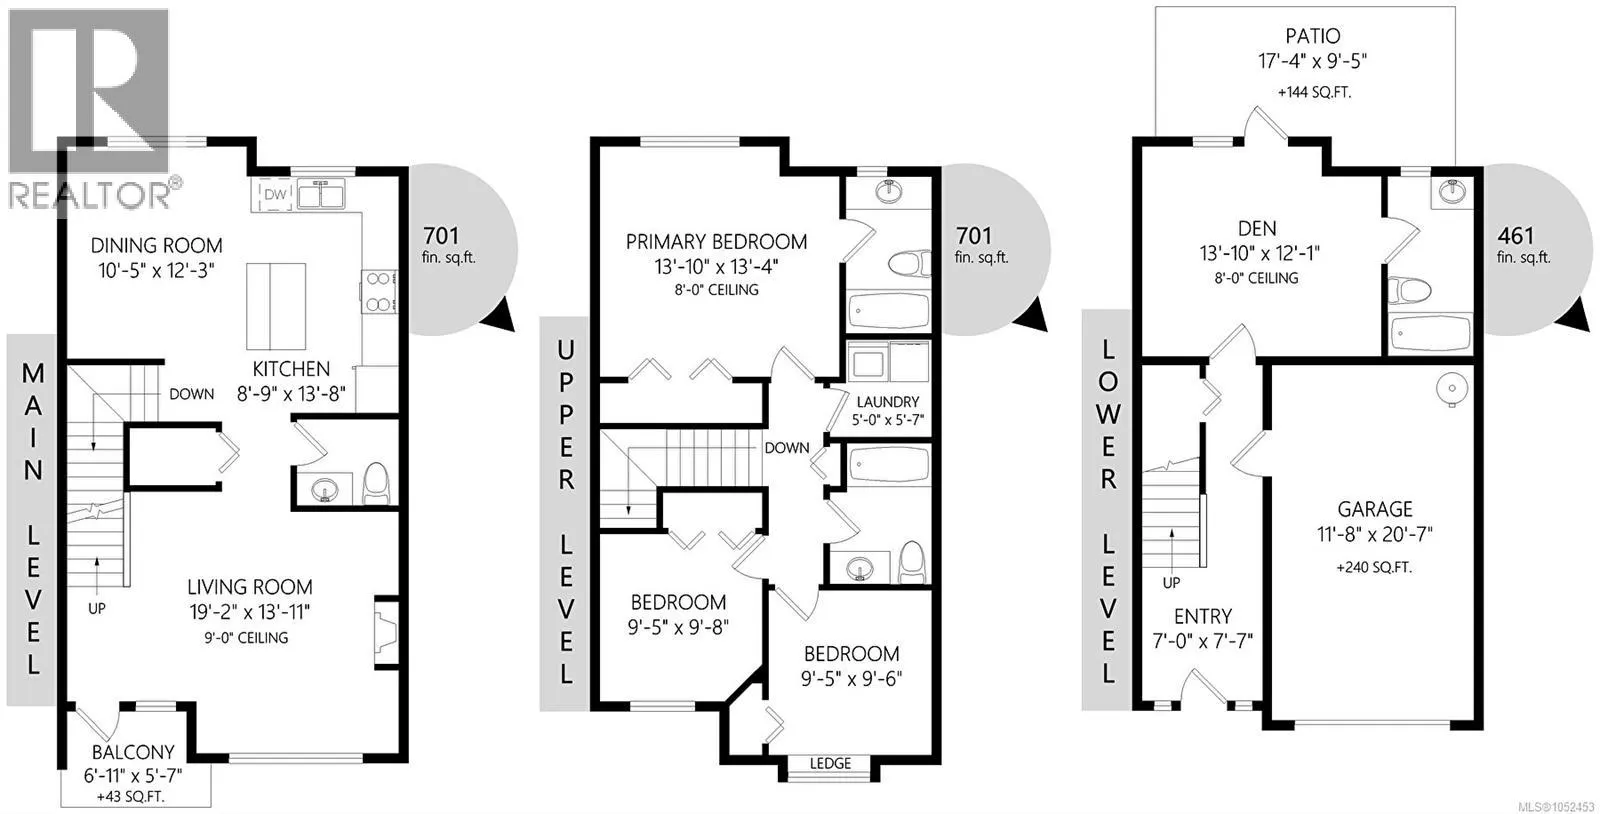
Welcome to this spacious 4-bedroom, 4-bathroom townhouse offering over 1,800 sqft of versatile living in the heart of downtown Langford! The main floor features an open-concept kitchen with island and stainless steel appliances, a generous dining area, and a spacious living room with an electric fir...eplace and access to a balcony. Upstairs, the bright, oversized primary bedroom offers an ensuite, alongside two additional bedrooms, a 4-piece bathroom, and a dedicated laundry room. The lower level features a flexible fourth bedroom or family room, a full bathroom, and walk-out access to a large southwest-facing patio with new, tall privacy fencing, ideal for summer BBQs and outdoor relaxation. Complete with great storage, a single-car garage, and an additional designated parking stall right outside the unit. Located in a well-managed, pet-friendly strata, you're just steps from downtown Langford's shops, restaurants, parks, and everyday amenities, with easy access to major routes. (id:10452)
Room Types
Balcony
-
Dimensions 5'7 x 6'11
38.62 sqft
Bathroom
-
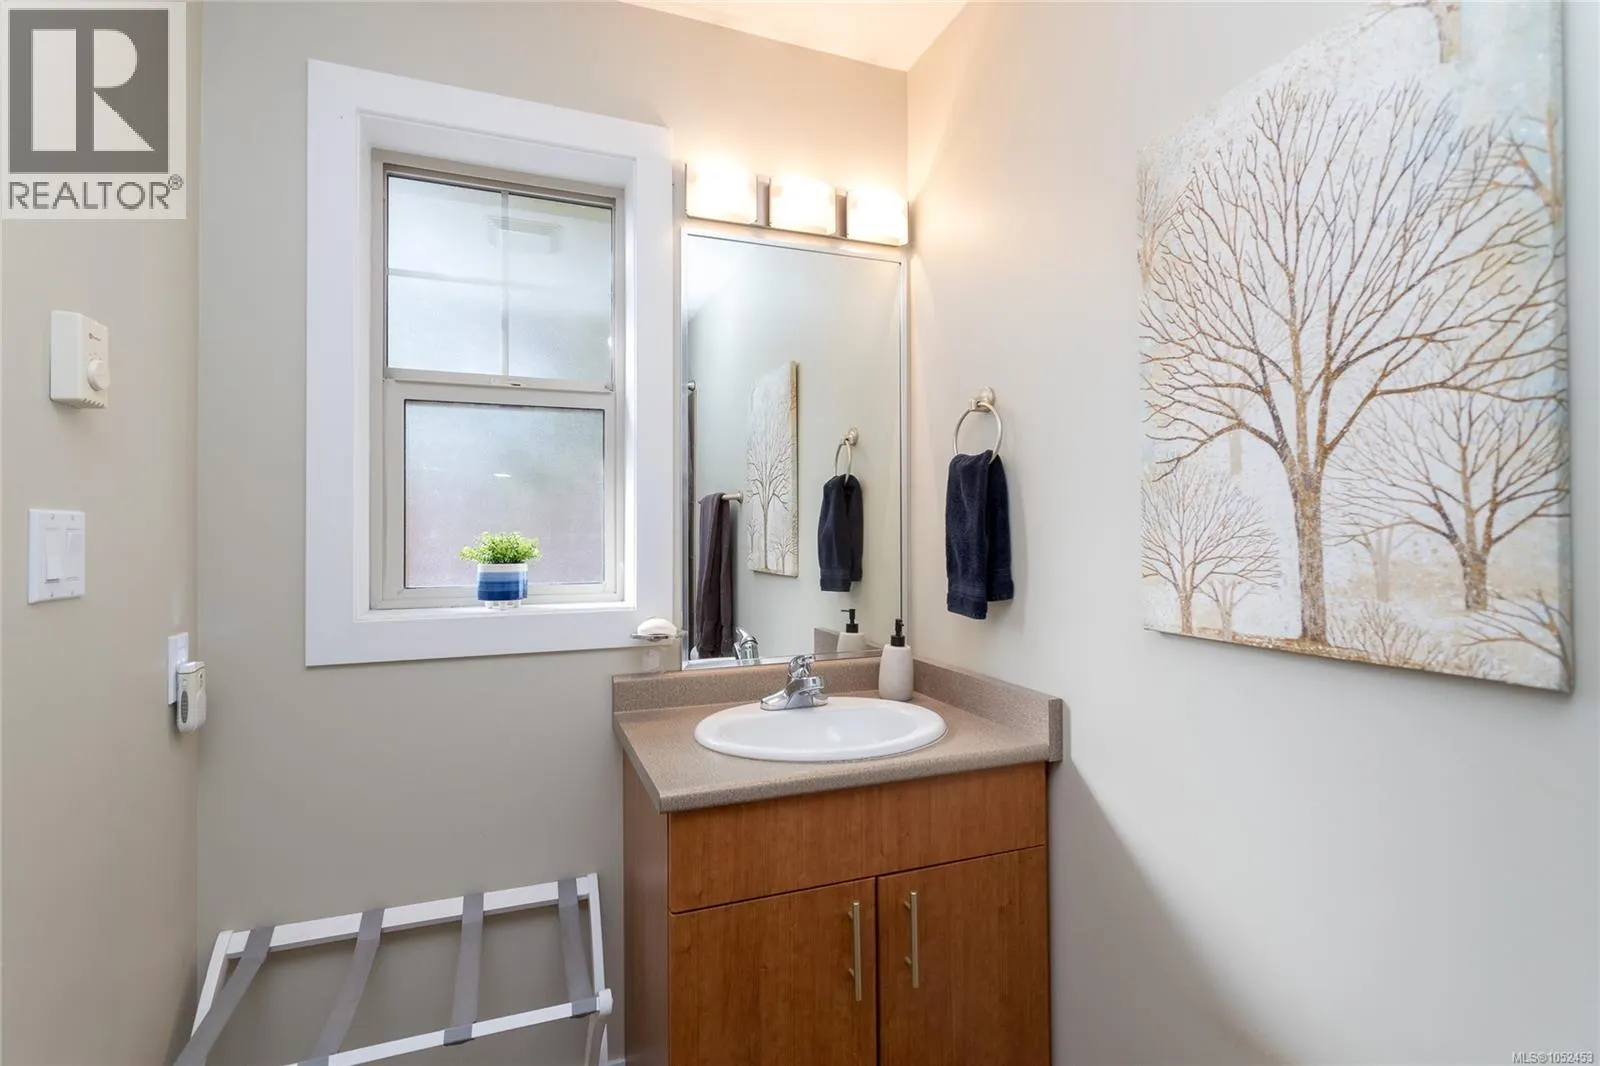
Dimensions 2-Piece x 2-Piece
0 sqft
Bathroom
-
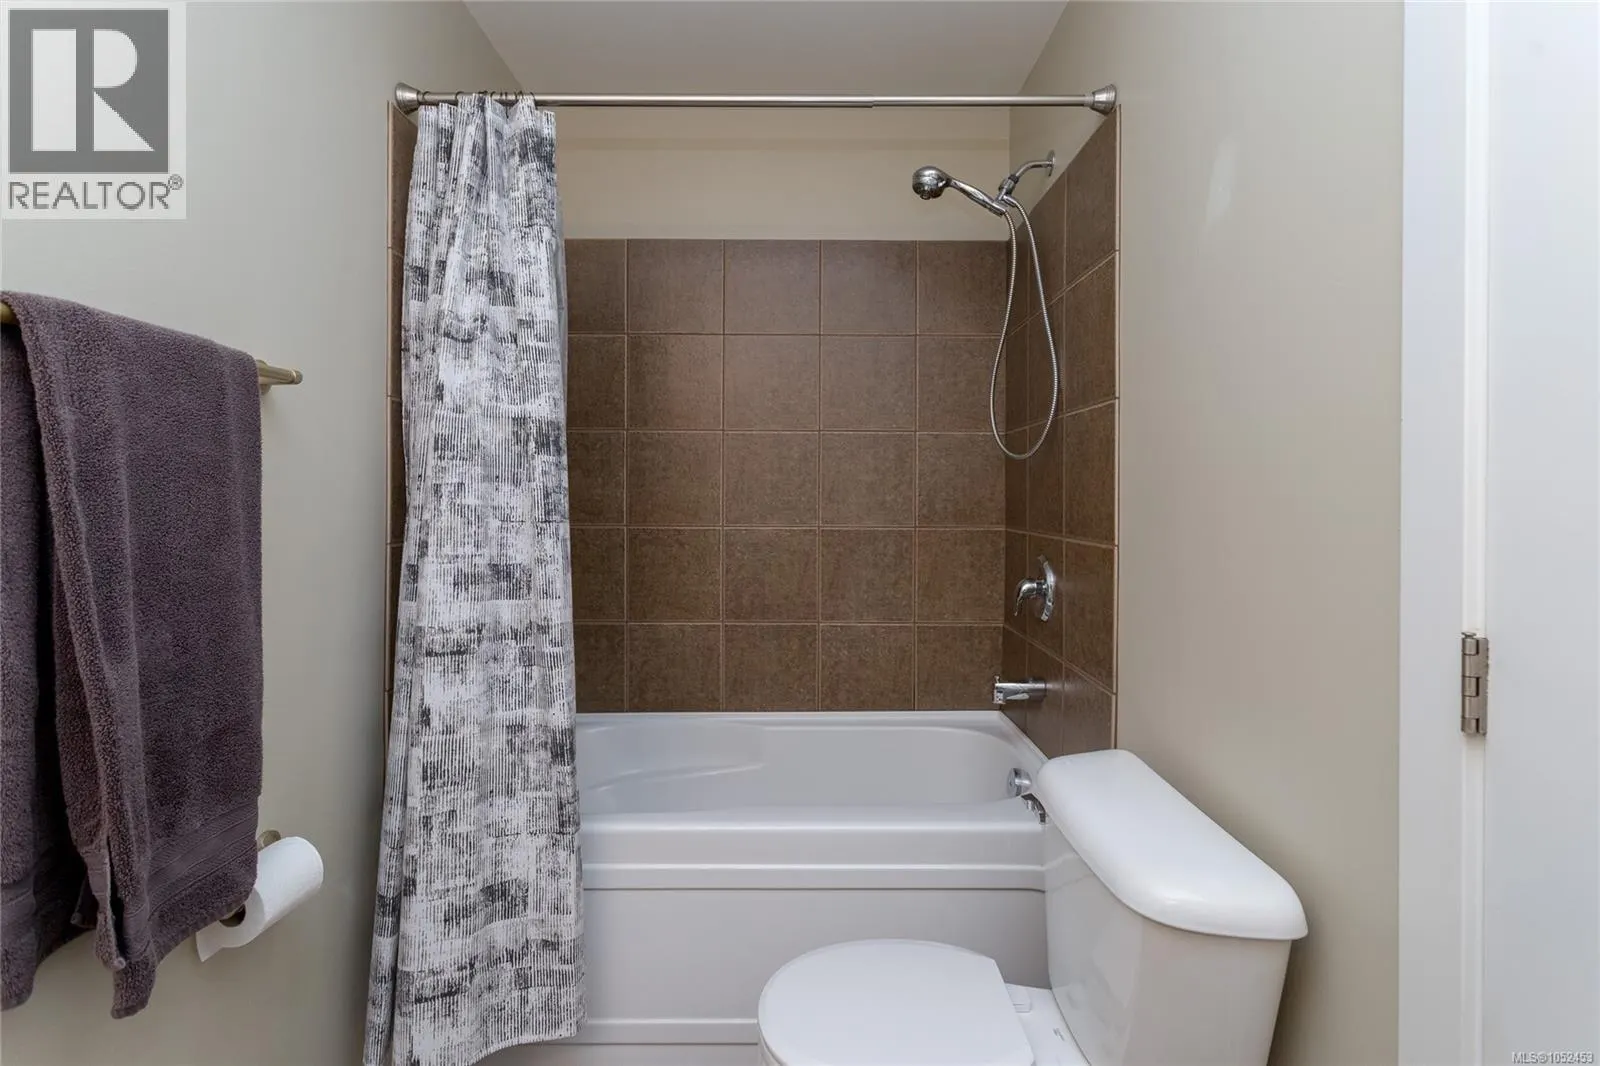
Dimensions 4-Piece x 4-Piece
0 sqft
Similar Properties (No results)
Listing courtesy of: Sutton Group West Coast Realty
This REALTOR.ca listing content is owned and licensed by REALTOR® members of The Canadian Real Estate Association.