43
$1,249,000 Sale
Listed 7 days ago
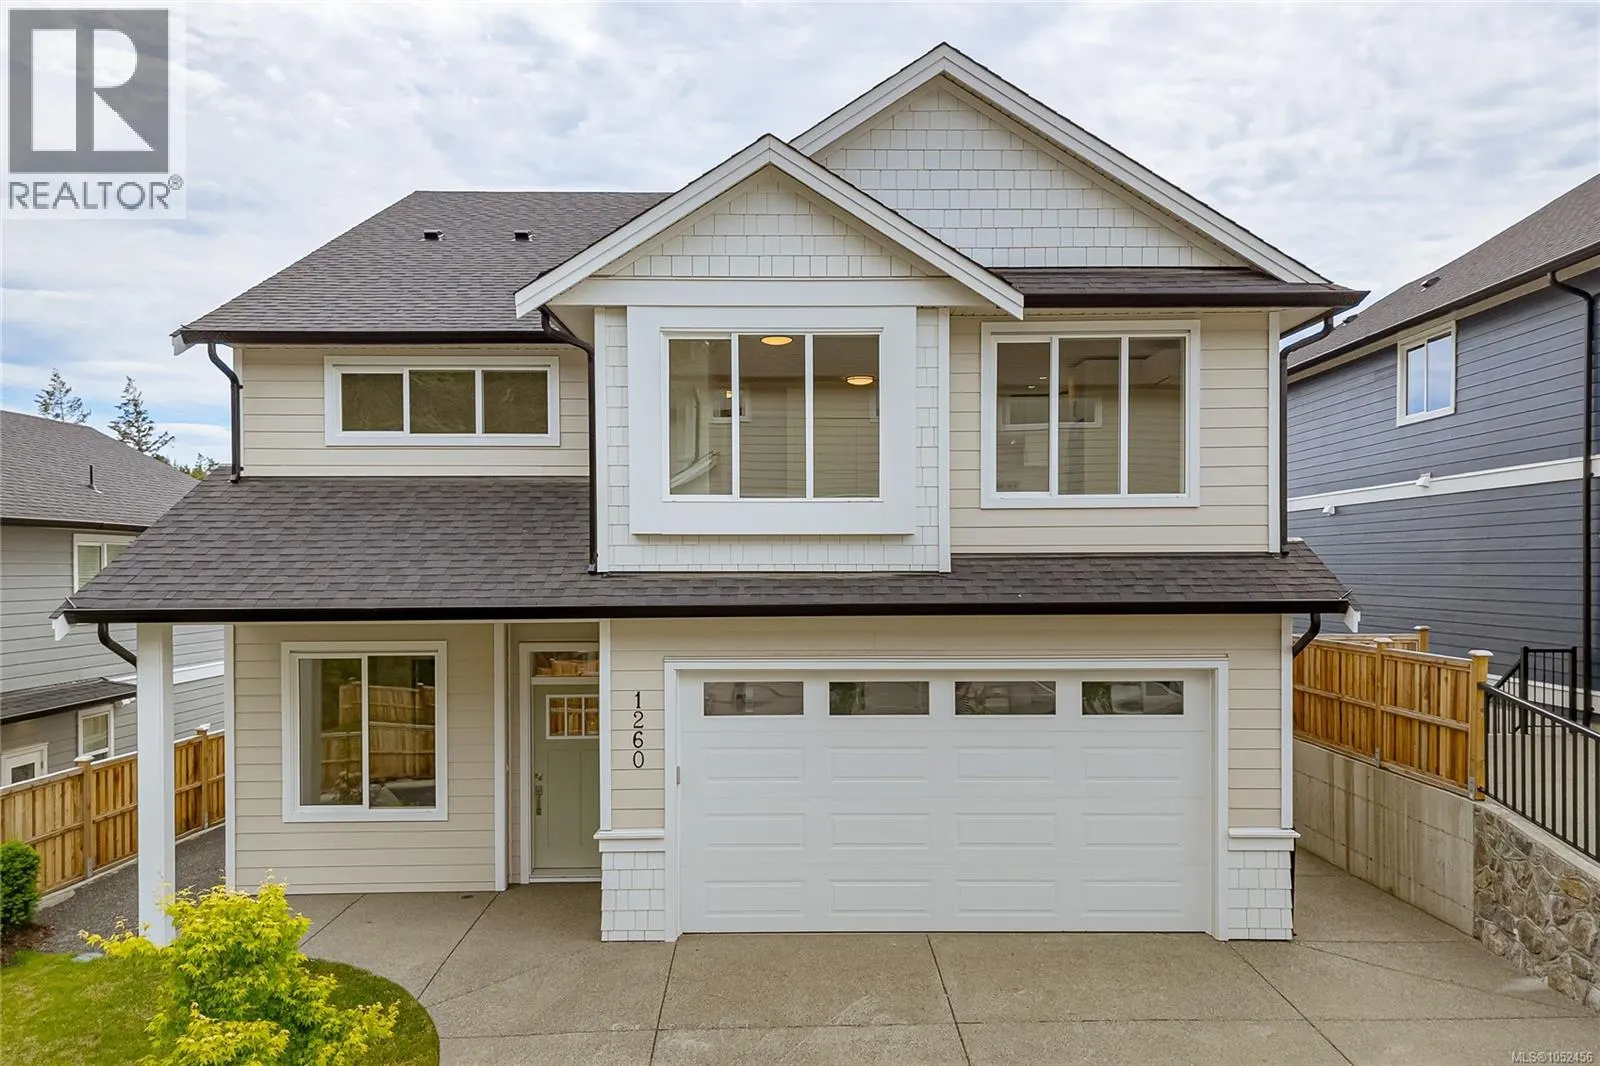
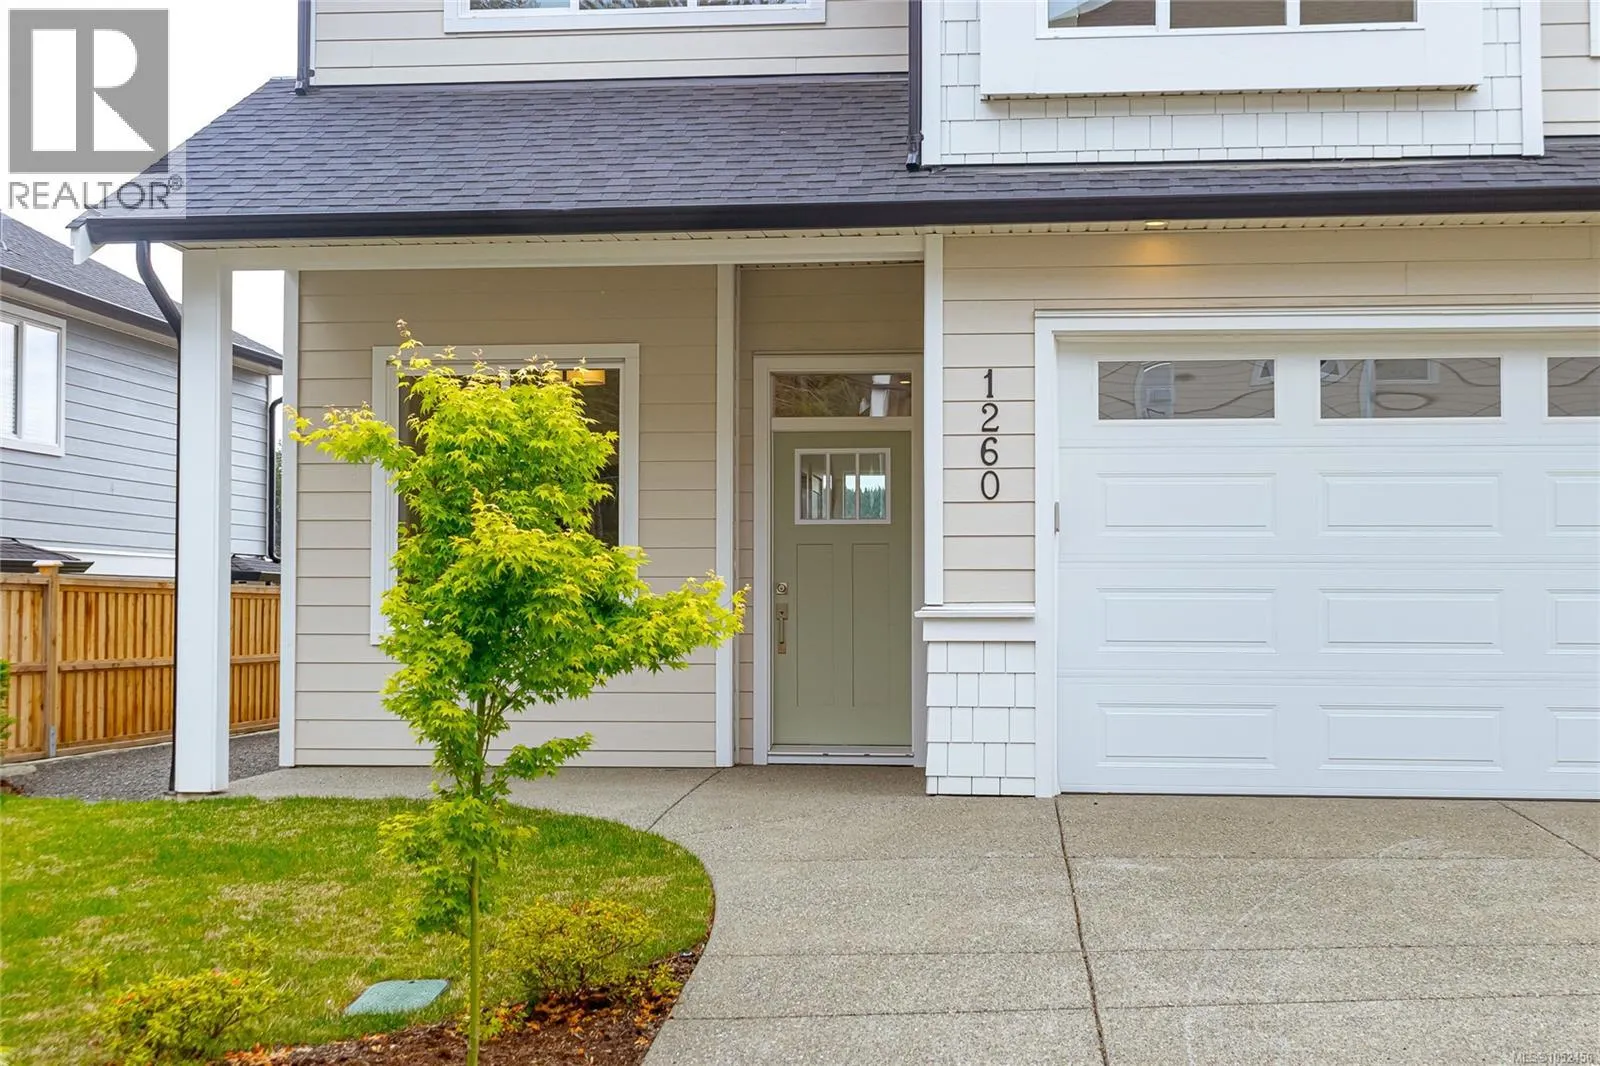
1260 Ashmore Terr
· 4
· 4.0
· 4
· 2687
Key Facts
Key facts for 1260 Ashmore Terr
Property Type
House
Parking
Garage: Yes, 4 parking
MLS #
1052456
Size
2687 sqft
Basement
-
Listed on
-
Lot size
-
Tax
-
Days on Market
-
Year Built
2025
Maintenance Fee
$65/mo

Description
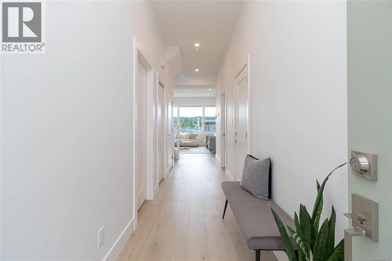
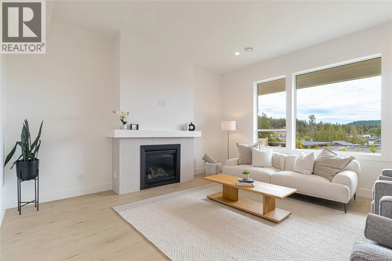
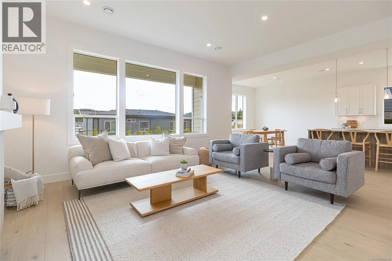
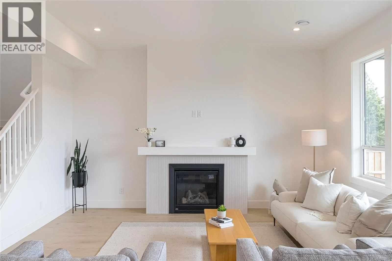
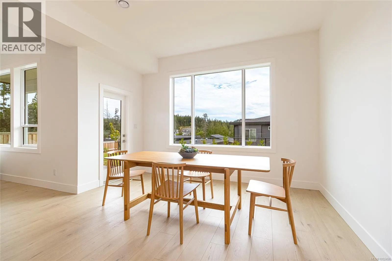
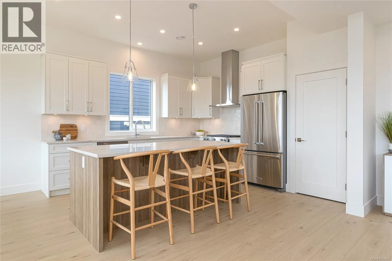
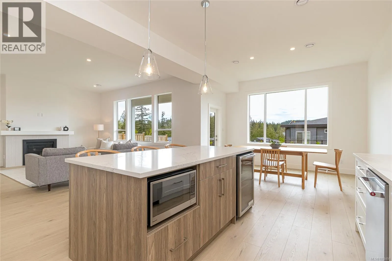
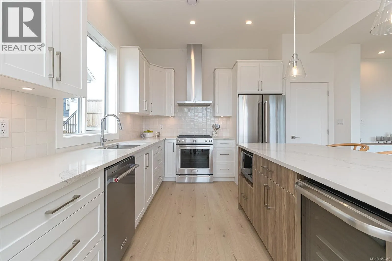
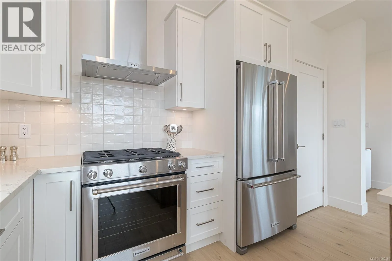
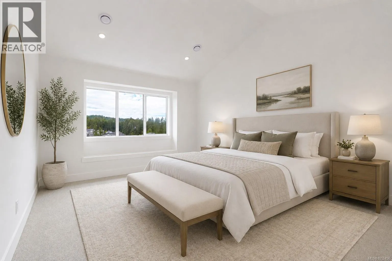
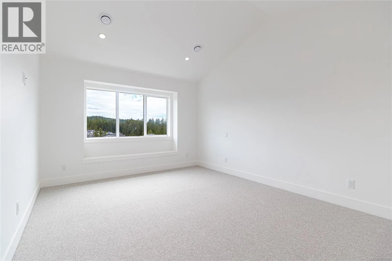
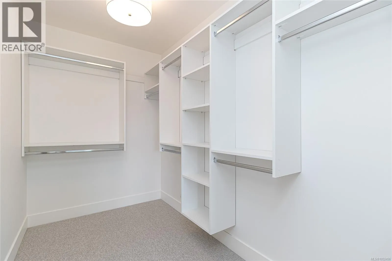
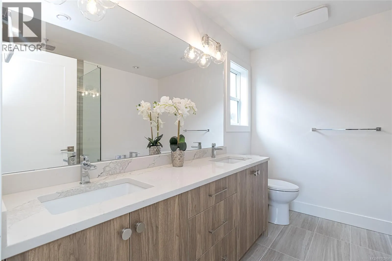
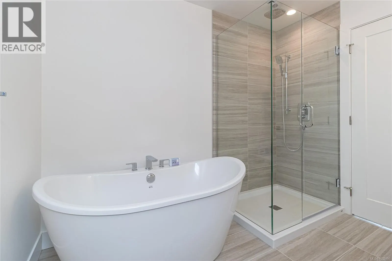
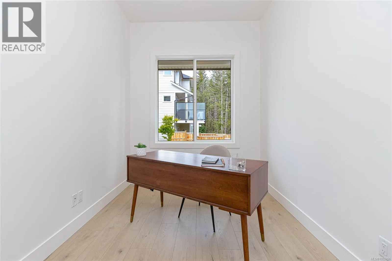
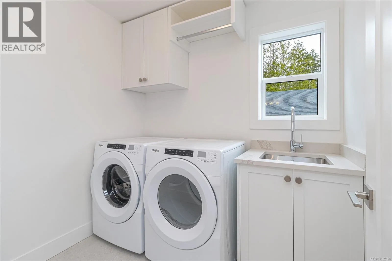
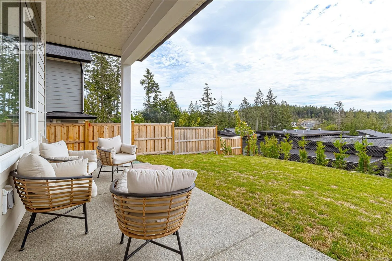
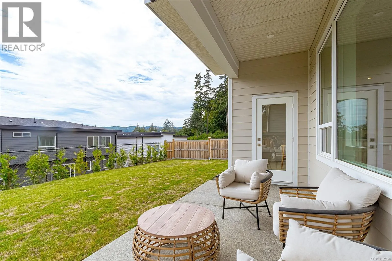
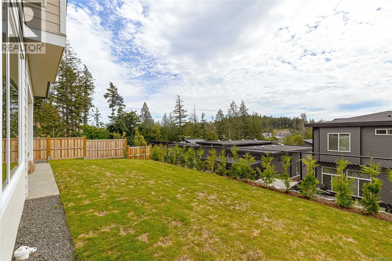
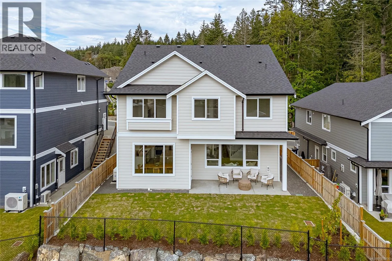
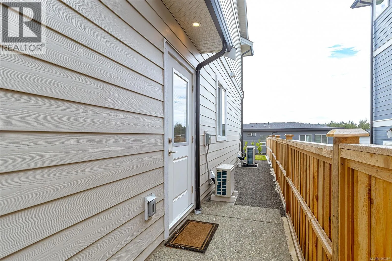
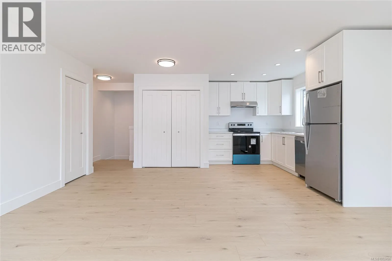
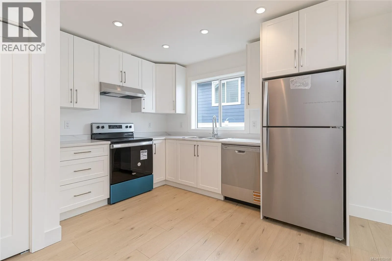
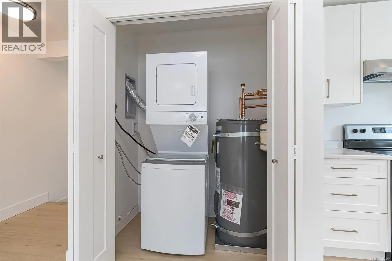
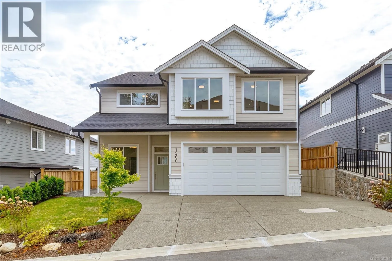
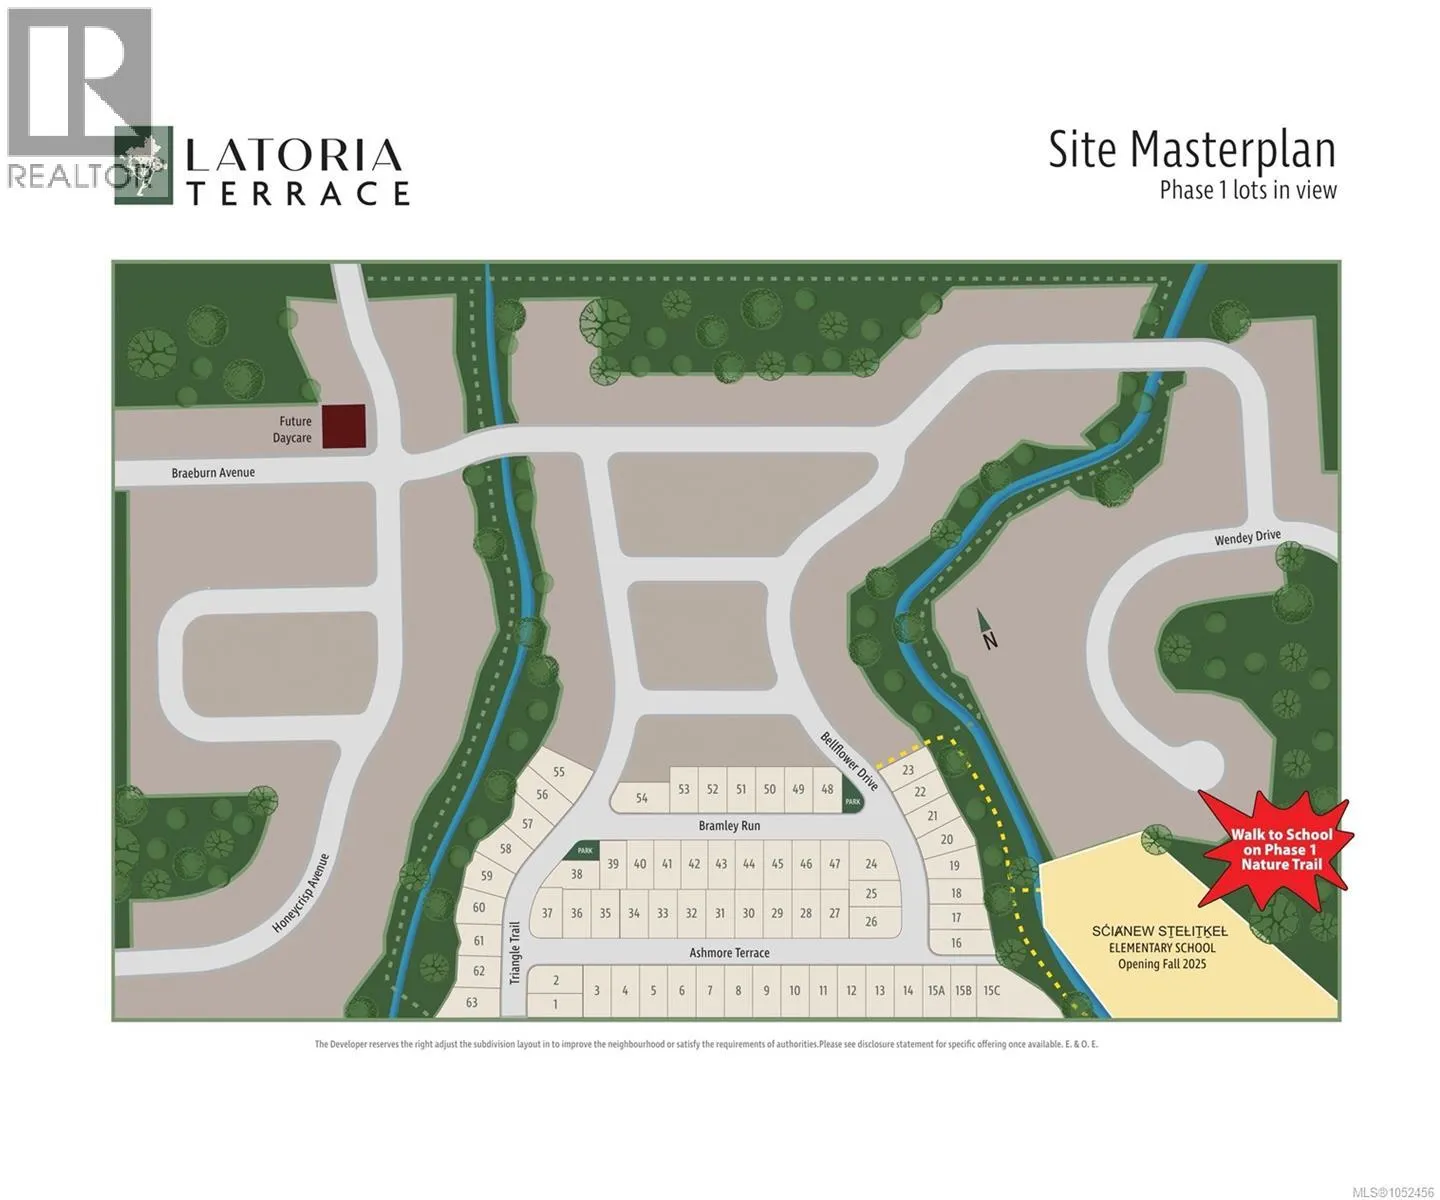
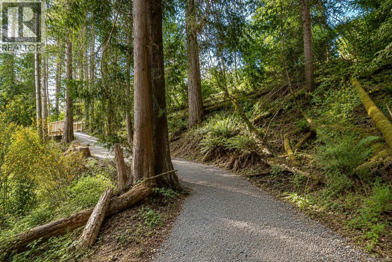
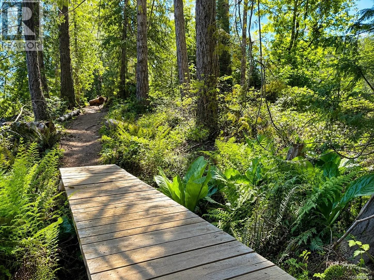
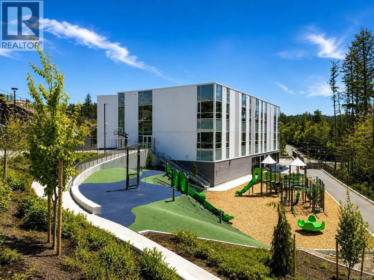
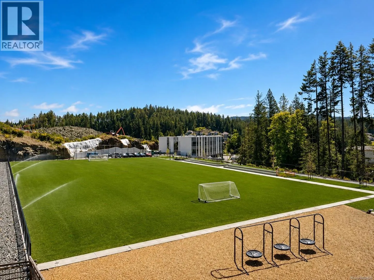
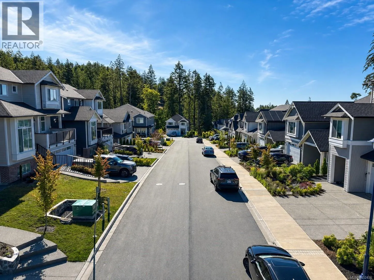
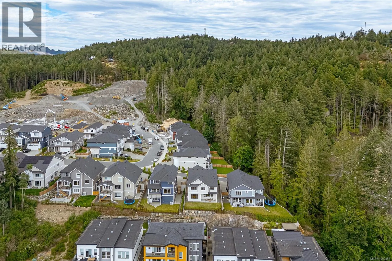
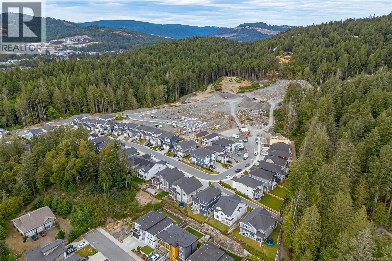
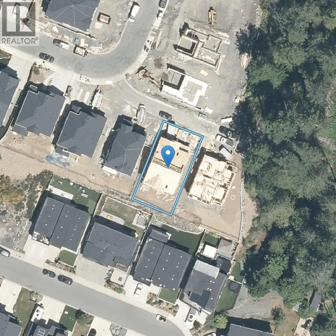
Welcome to 1260 Ashmore Terrace, a thoughtfully designed home by award-winning Langdon Weir Construction. This new home offers 4 bedrooms+den, 4 bathrooms, including a legal 1-bedroom suite above the garage—ideal for multigenerational living, guests, or mortgage helper. The open-concept main floor f...eatures 10FT ceilings in the living and dining areas, large south-facing windows, and a designer kitchen that flows seamlessly into the bright living space, perfect for everything from busy weekday mornings to holiday celebrations. Step outside to a covered patio for year round enjoyment and a fully fenced, level backyard, great for children and pets. Upstairs, the primary retreat offers vaulted ceilings, a walk-in closet, and a spa-inspired 5-piece ensuite with heated tile floors and a soaker tub. Two additional bedrooms, a full bathroom, and a convenient laundry room complete the upper level. Located in a family-friendly neighbourhood near parks, trails, and the new elementary school. For a limited time, the builder will pay the Provincial Property Transfer Tax! (id:10452)
Room Types
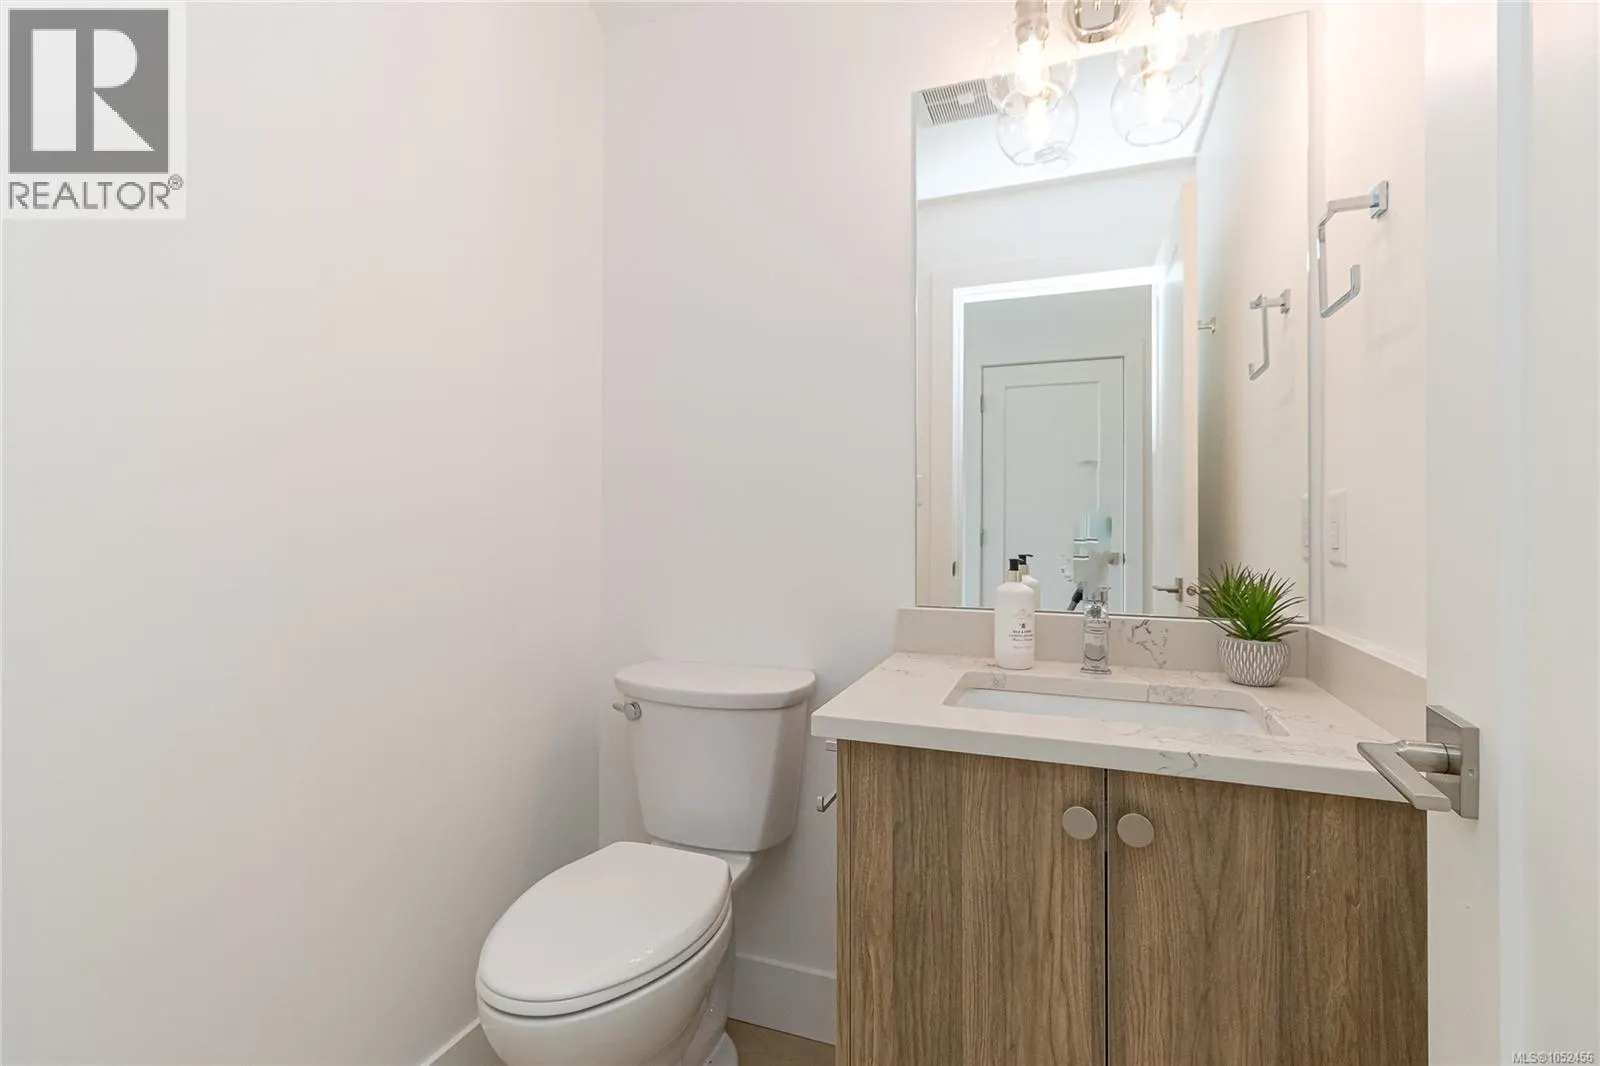
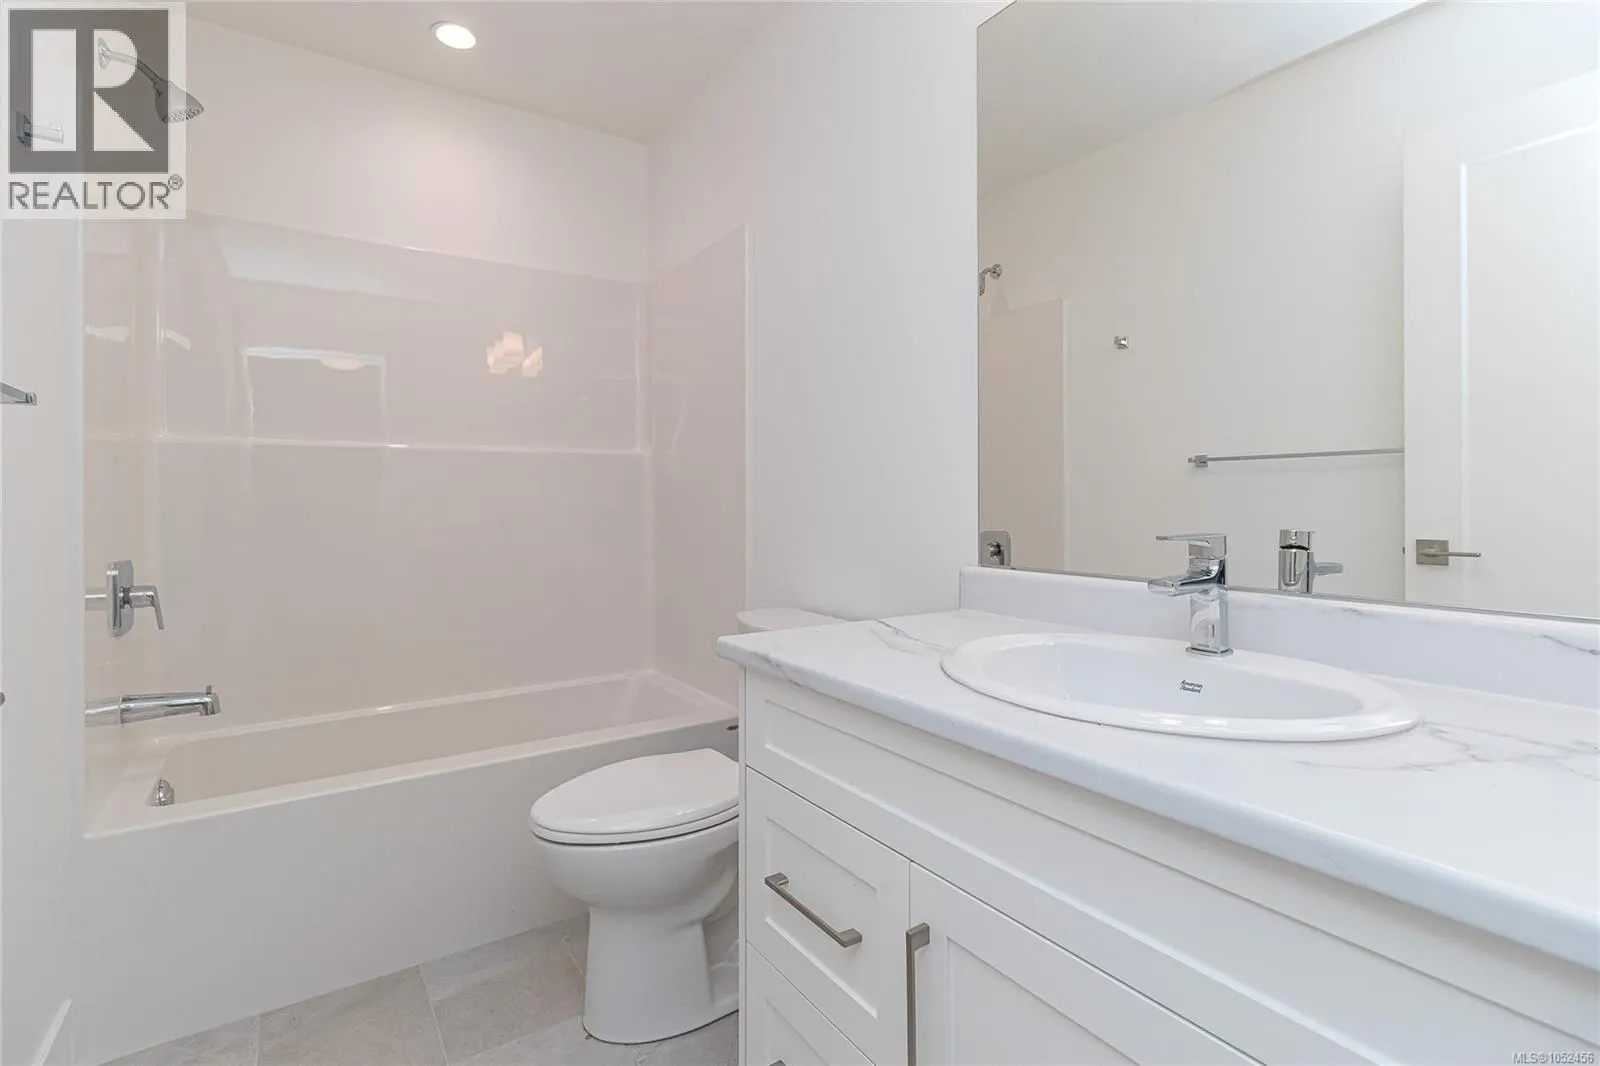
Bathroom
-
Dimensions 5 ft x 5 ft
25 sqft
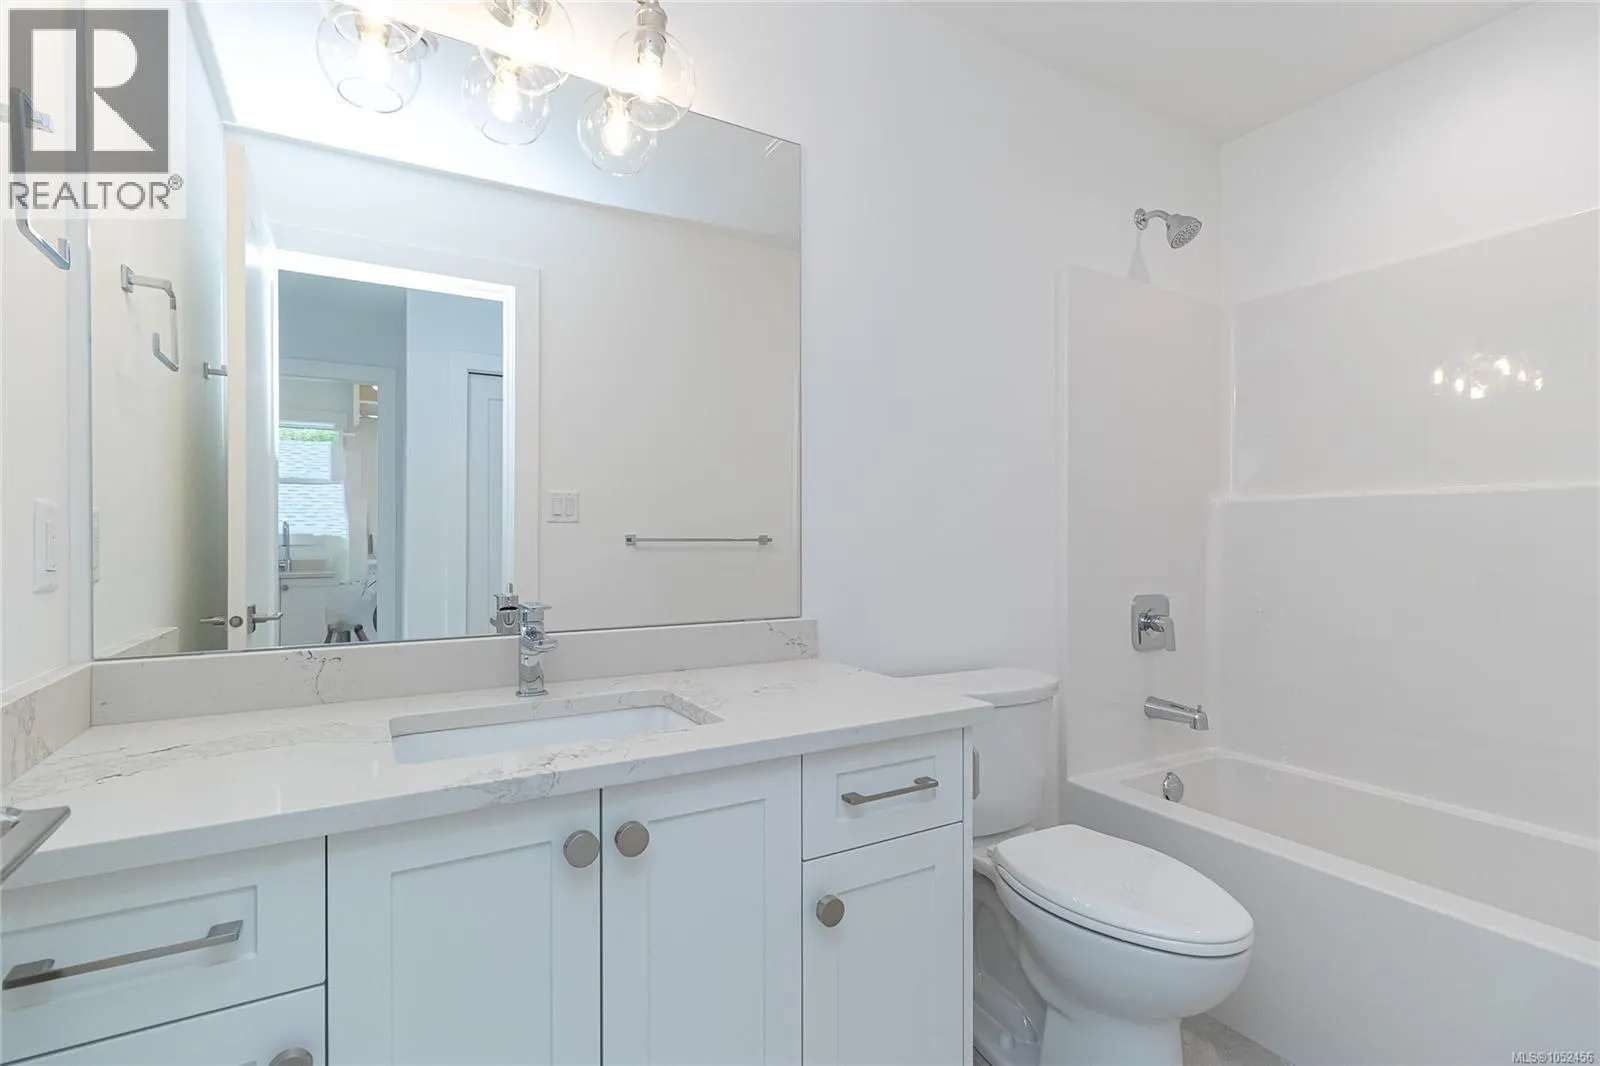
Bathroom
-
Dimensions 9 ft x 5 ft
45 sqft
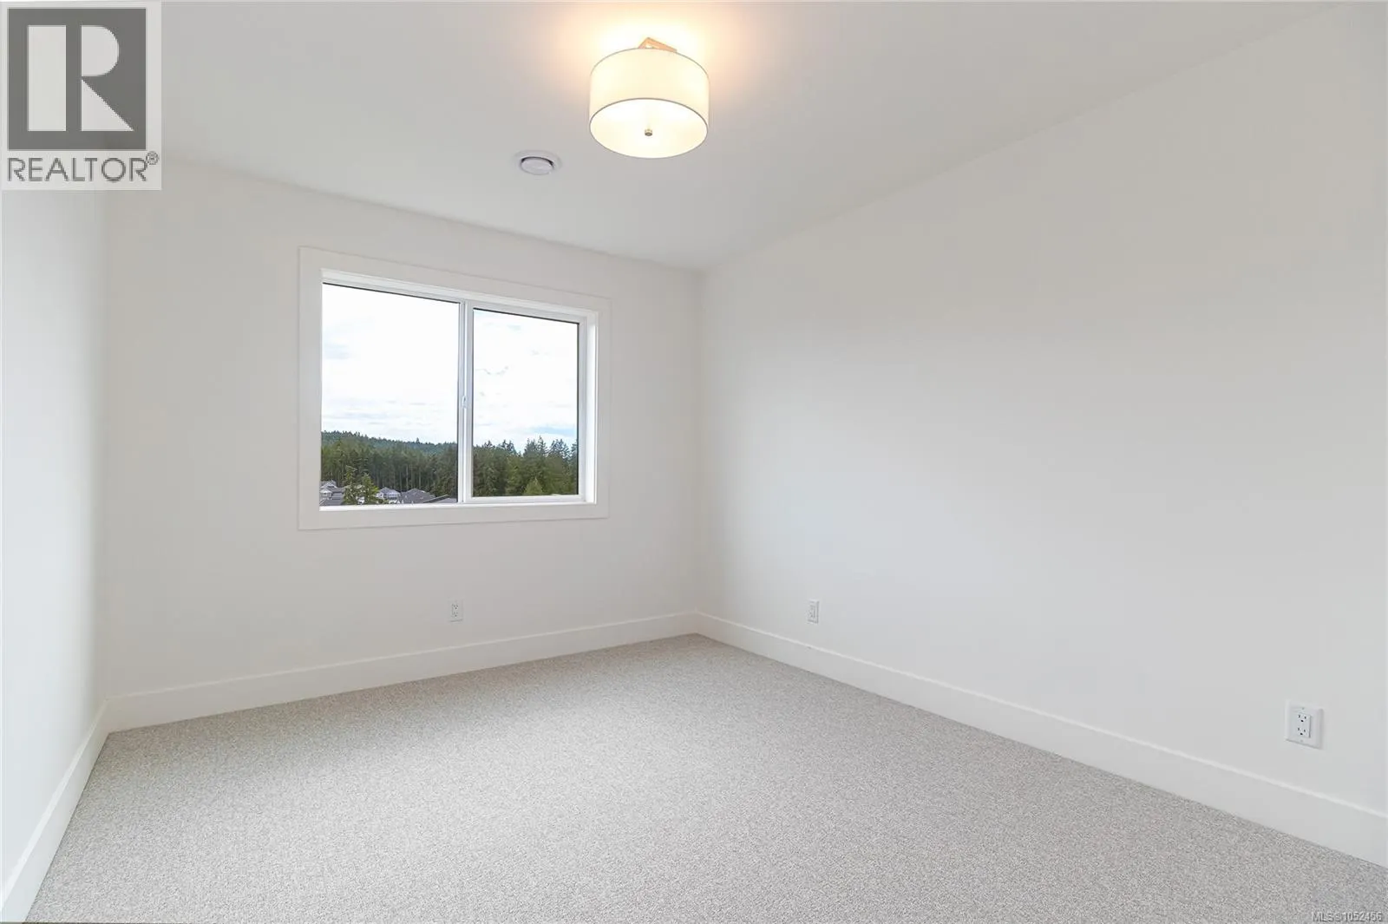
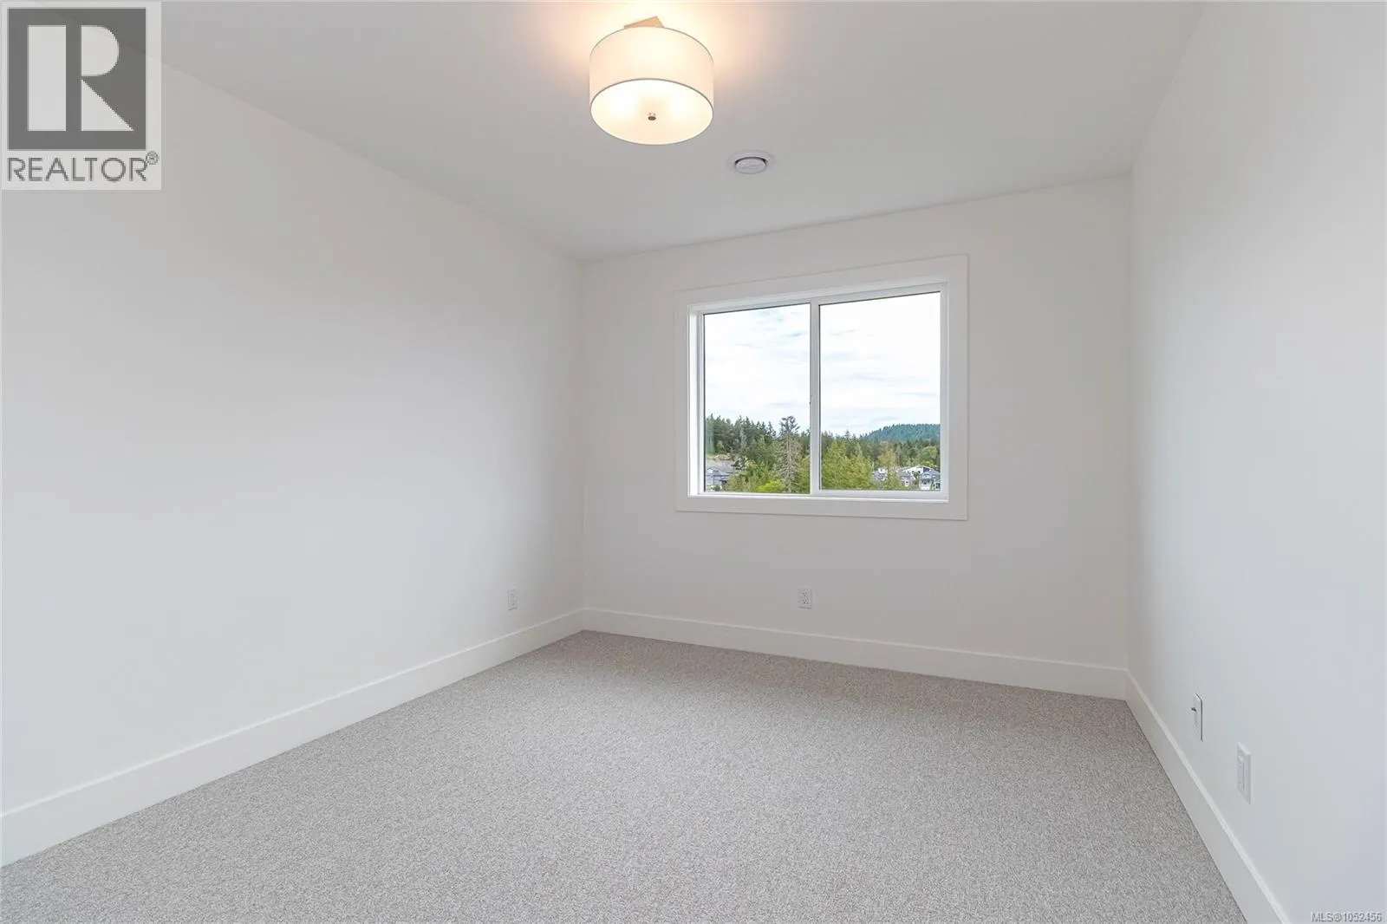
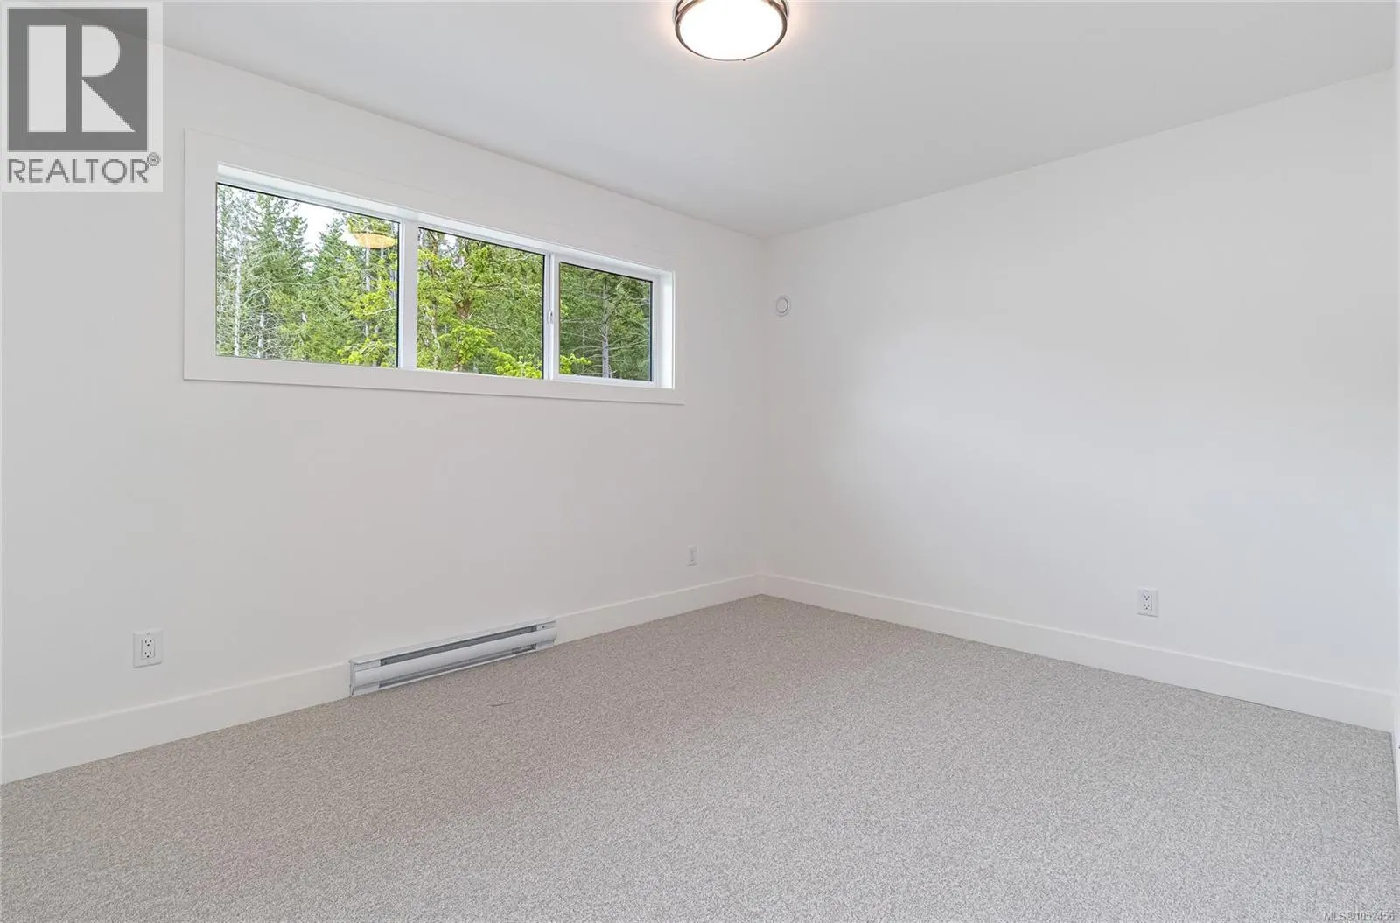
Bedroom
-
Dimensions 12 ft x 10 ft
120 sqft
Similar Properties (No results)
Listing courtesy of: Royal LePage Coast Capital - Chatterton
This REALTOR.ca listing content is owned and licensed by REALTOR® members of The Canadian Real Estate Association.