64
$1,499,000 Sale
Listed 3 days ago
600 Judah St
· 4
· 6.0
· 5
· 4328
Key Facts
Key facts for 600 Judah St
Property Type
House
Parking
Garage: Yes, 5 parking
MLS #
1052641
Size
4328 sqft
Basement
-
Listed on
-
Lot size
-
Tax
-
Days on Market
-
Year Built
2000
Maintenance Fee
-

Description
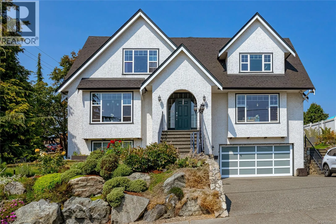
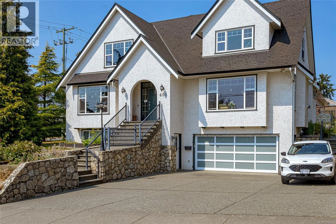
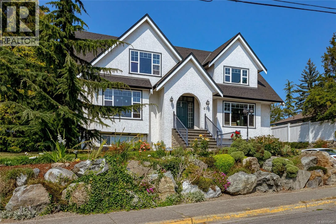
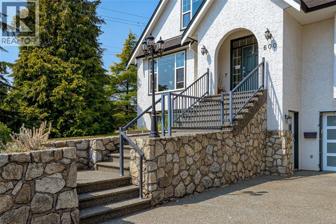
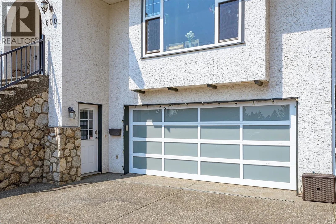
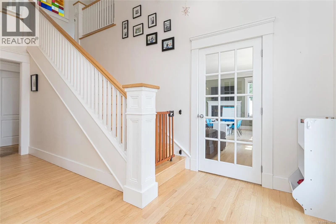
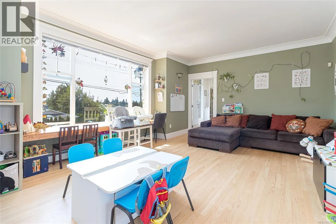
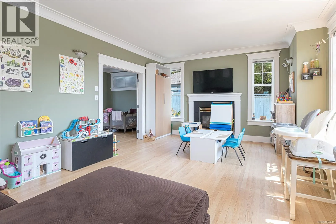
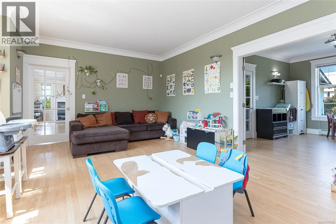
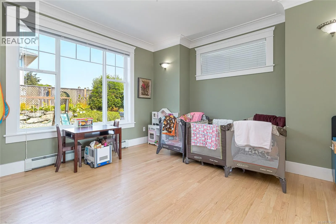
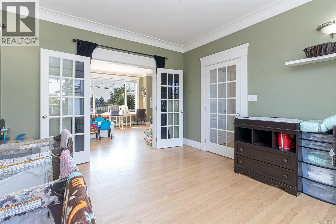
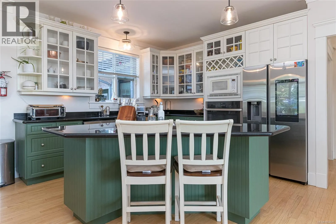
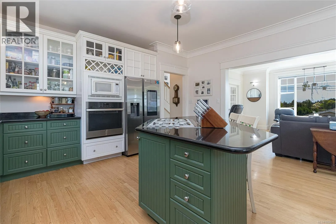
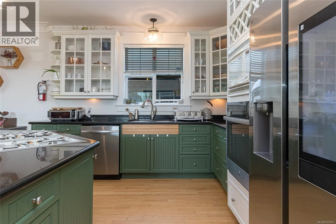
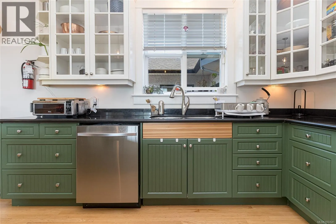
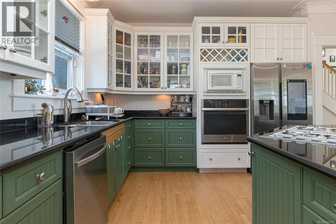
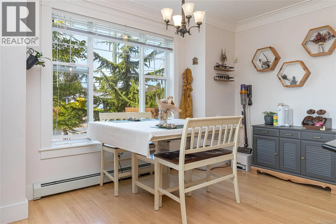
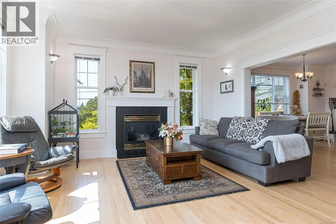
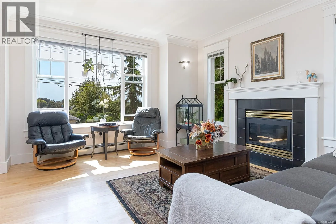
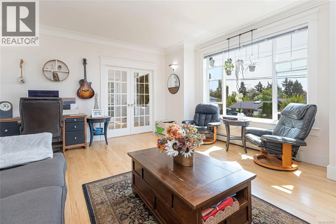
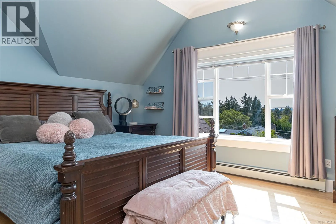
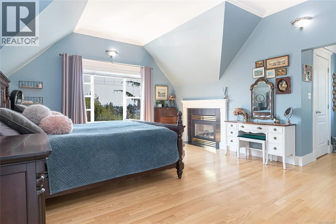
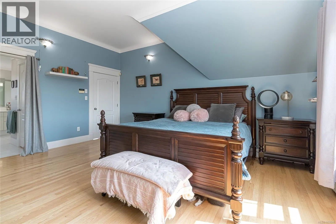
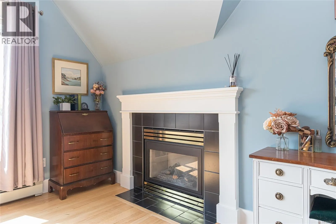
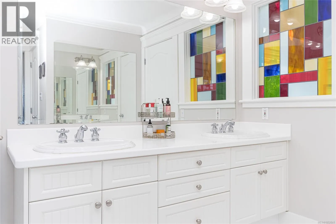
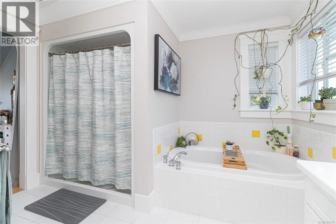
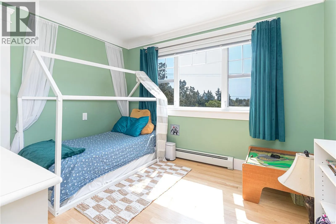
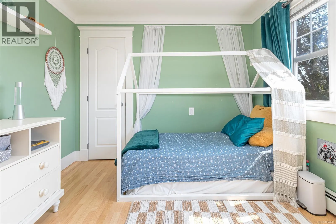
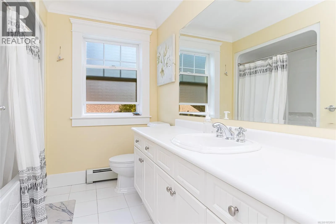
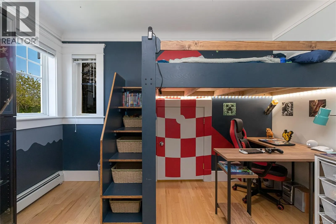
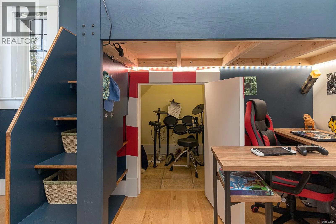
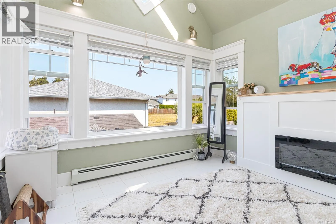
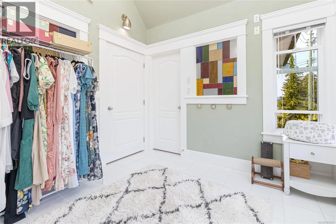
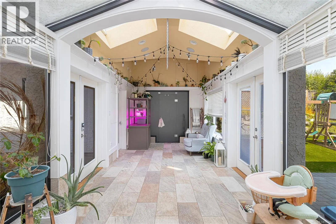
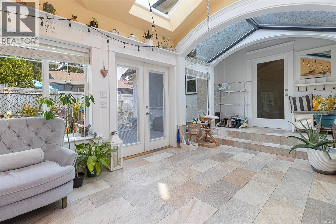
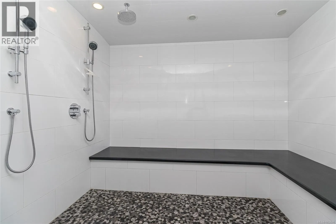
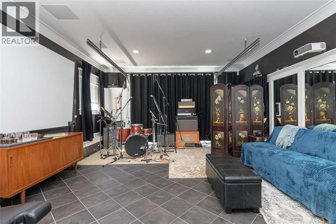
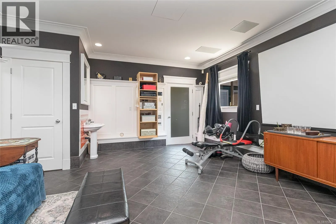
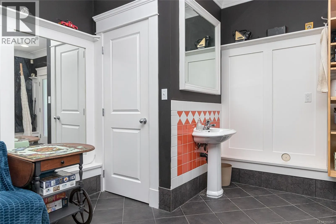
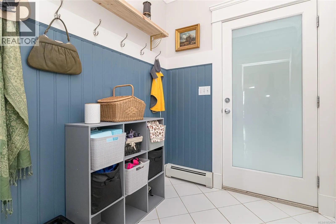
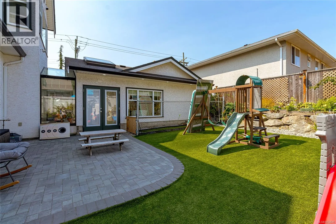
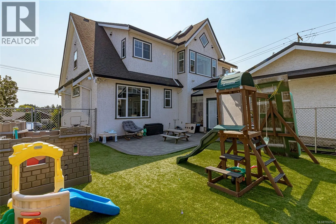
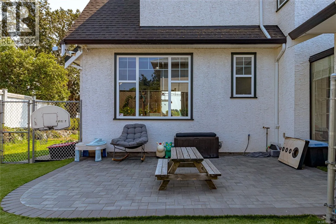
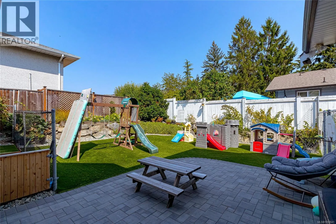
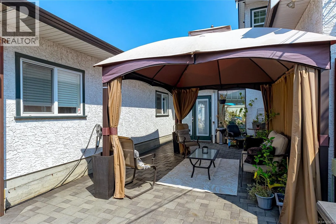
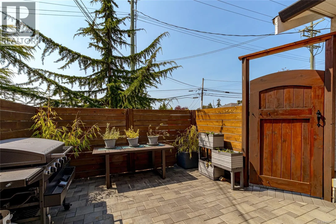
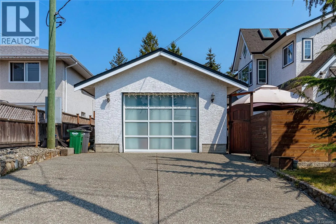
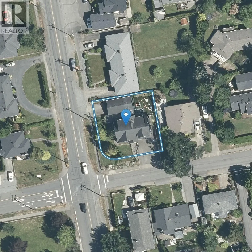
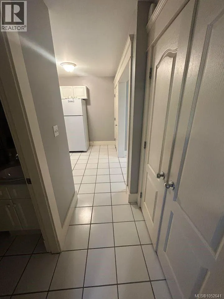
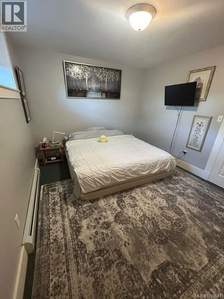
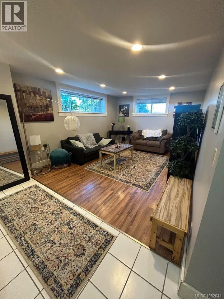
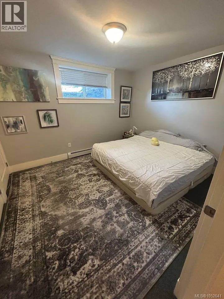
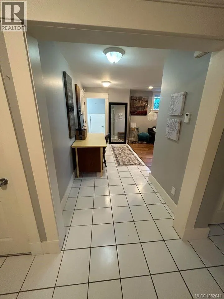
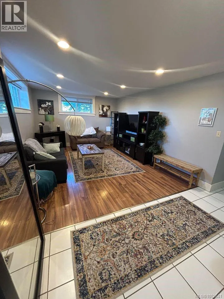
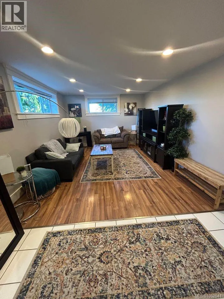
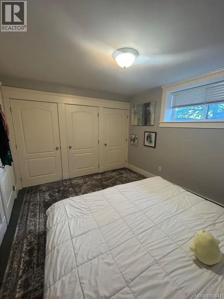
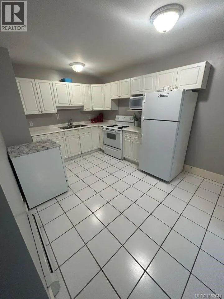
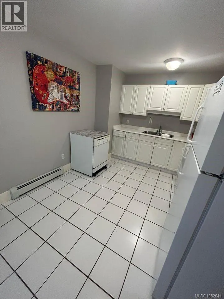
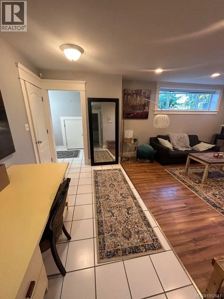
See Virtual Tour Video: Welcome to 600 Judah Street, a substantial Glanford wome offering 4,328 sqft of finished living space across three levels. Designed for real family life, the layout provides multiple living, work & recreation areas, including bright principal rooms, a spacious kitchen w/islan...d & breakfast area, a sunroom with vaulted ceilings & skylights that also houses a steam room w/double shower. Upstairs are three bedrooms & two bathrooms, including a generous primary suite w/fireplace, walk-in closet/storage & ensuite. On the lower level is a 1 bedroom in-law suite. The finished rear garage is currently used as media, music & fitness space, may be returned to garage use, plus a massive double car garage at the front of the house w/additional RV parking & wiring for an EV. Outside are patios, a gazebo, play space & established gardens. Near schools, parks, shopping & transit. Buyers to verify measurements, suite status, room uses & information important to their purchase. (id:10452)
Room Types
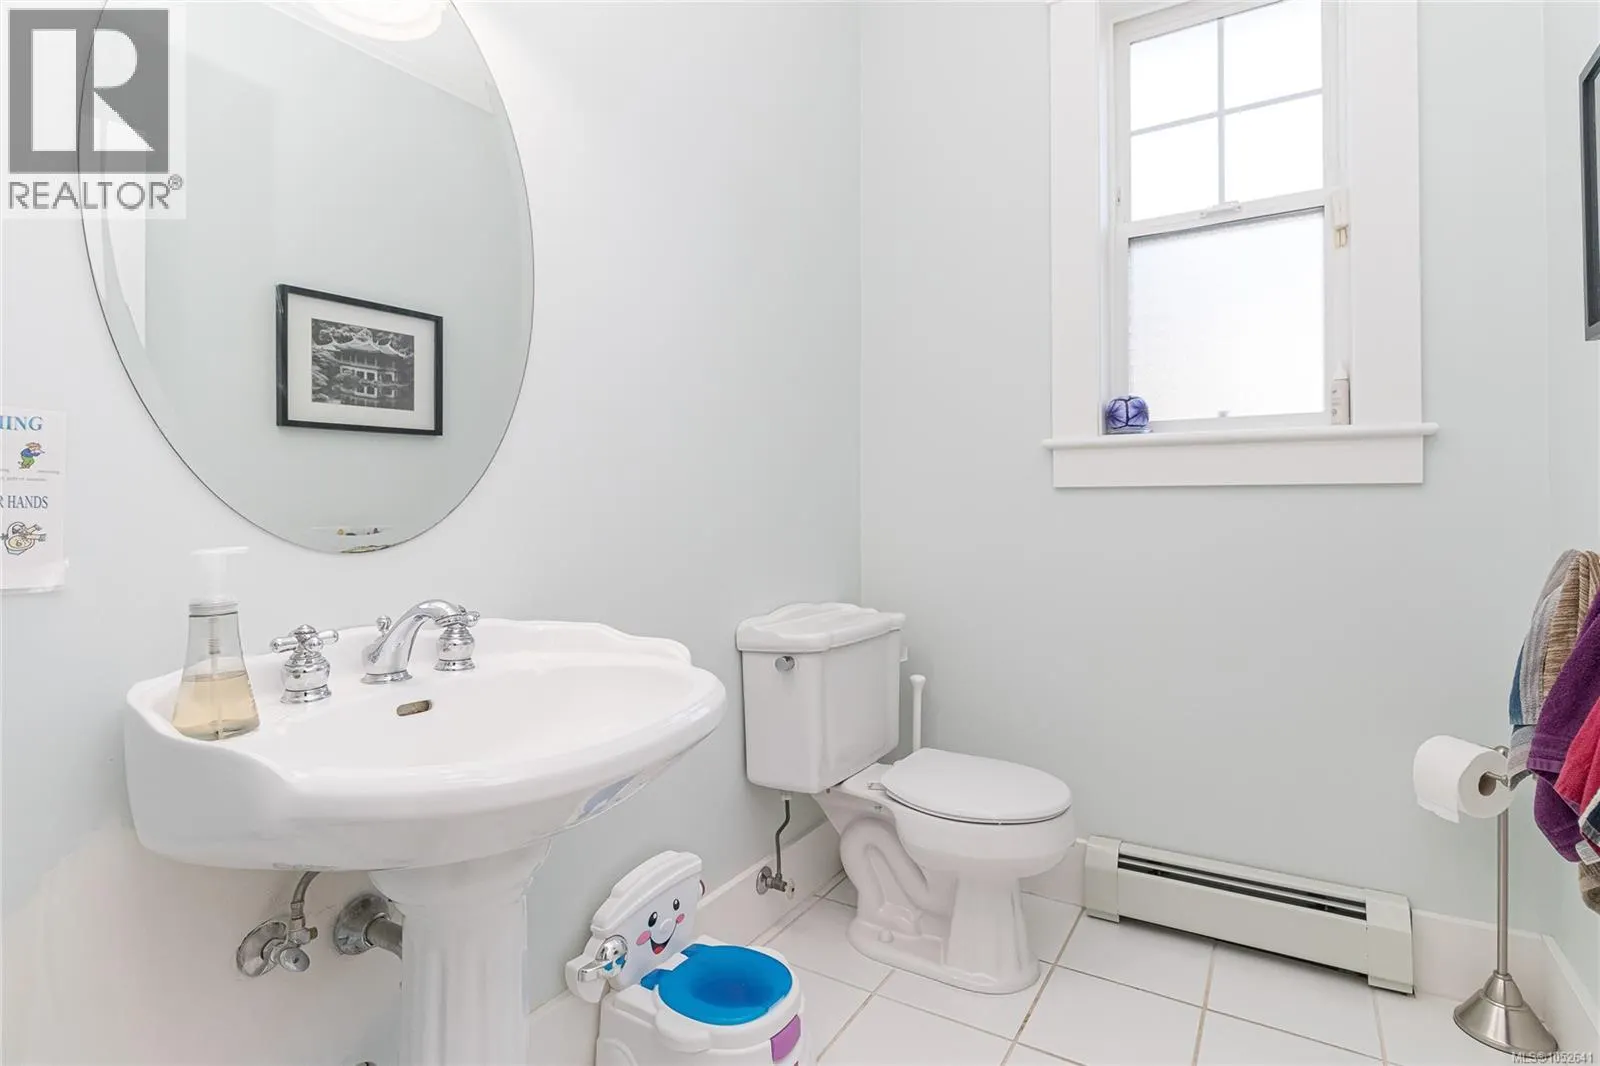
Bathroom
-
Dimensions 2-Piece x 2-Piece
0 sqft
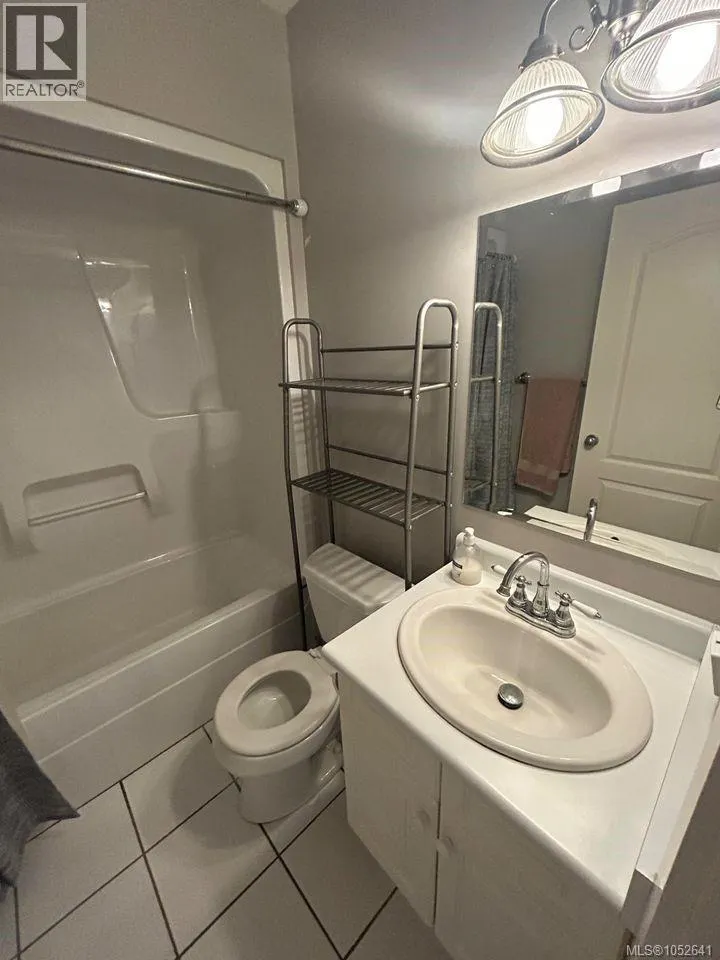
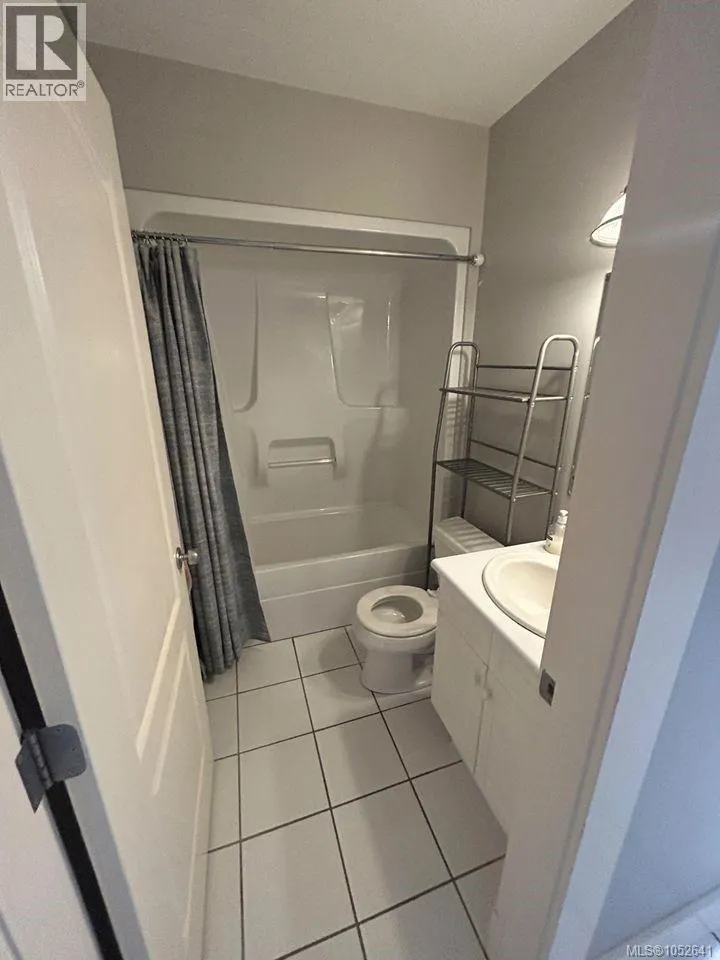
Bathroom
-
Dimensions 4-Piece x 4-Piece
0 sqft
Bedroom
-
Dimensions 10' x 11'
110 sqft
Similar Properties (No results)
Listing courtesy of: Sutton Group West Coast Realty
This REALTOR.ca listing content is owned and licensed by REALTOR® members of The Canadian Real Estate Association.