
40
$419,900 Sale
Listed 16 hours ago
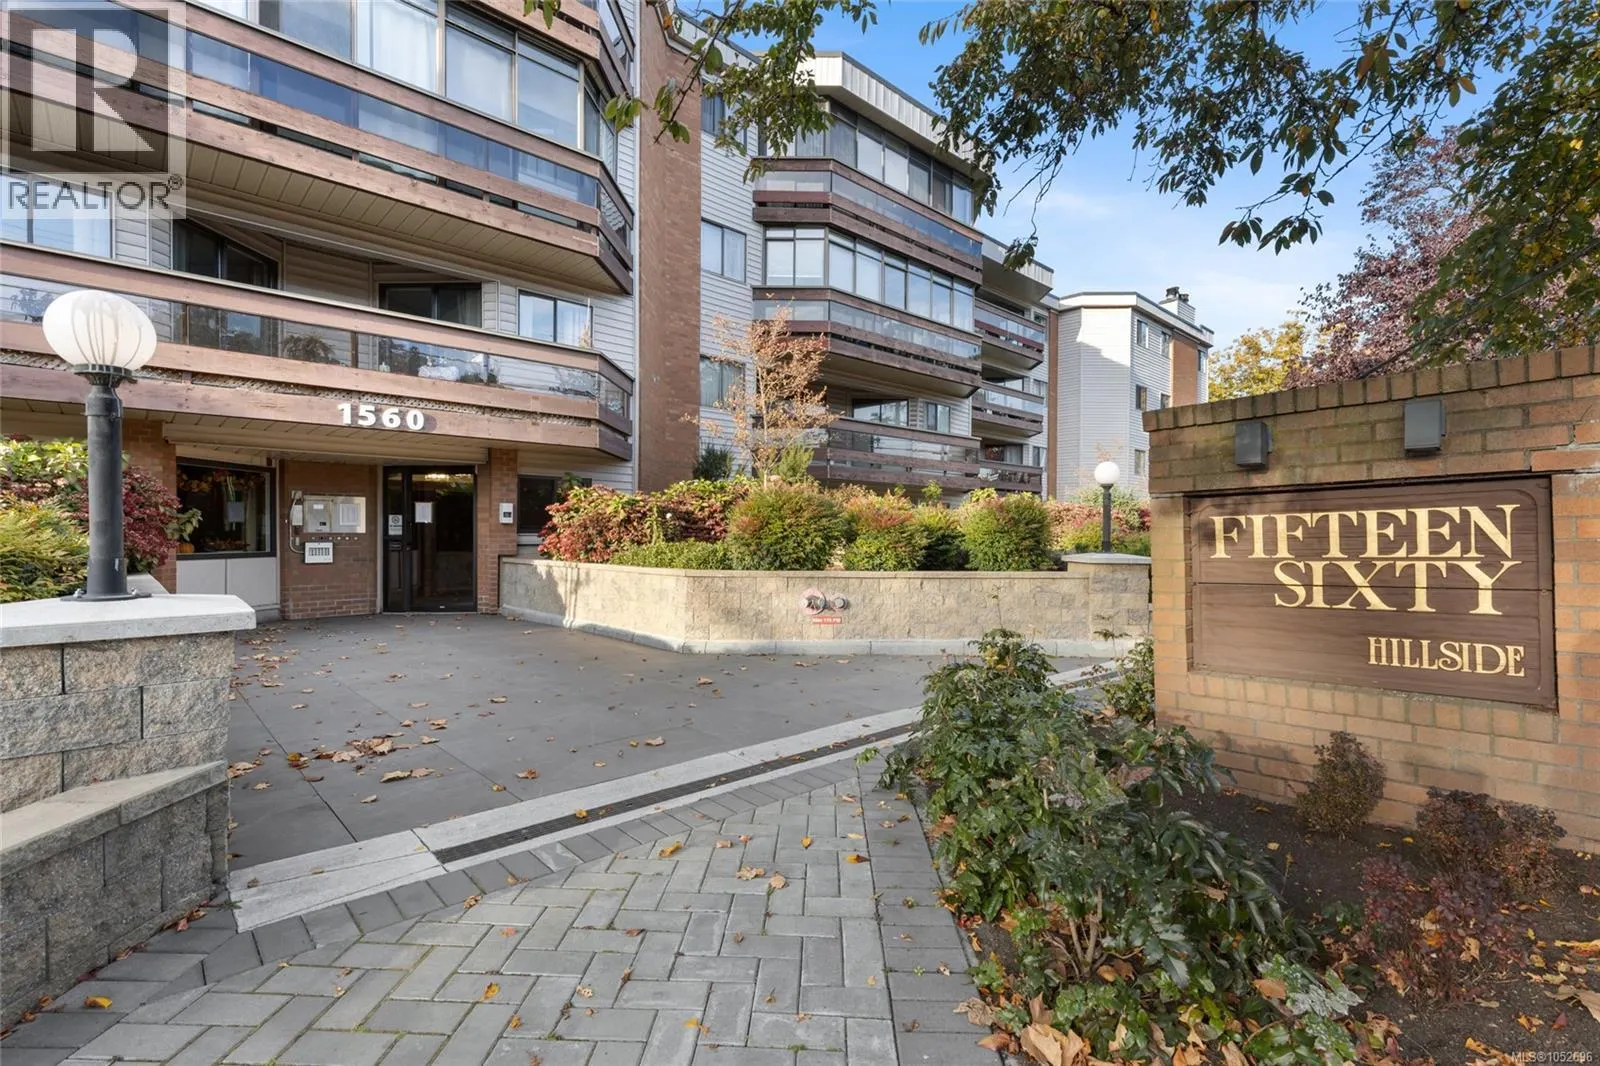
117 1560 Hillside Ave
· 2
· 2.0
· 1
· 1128
Key Facts
Key facts for 117 1560 Hillside Ave
Property Type
Condo
Parking
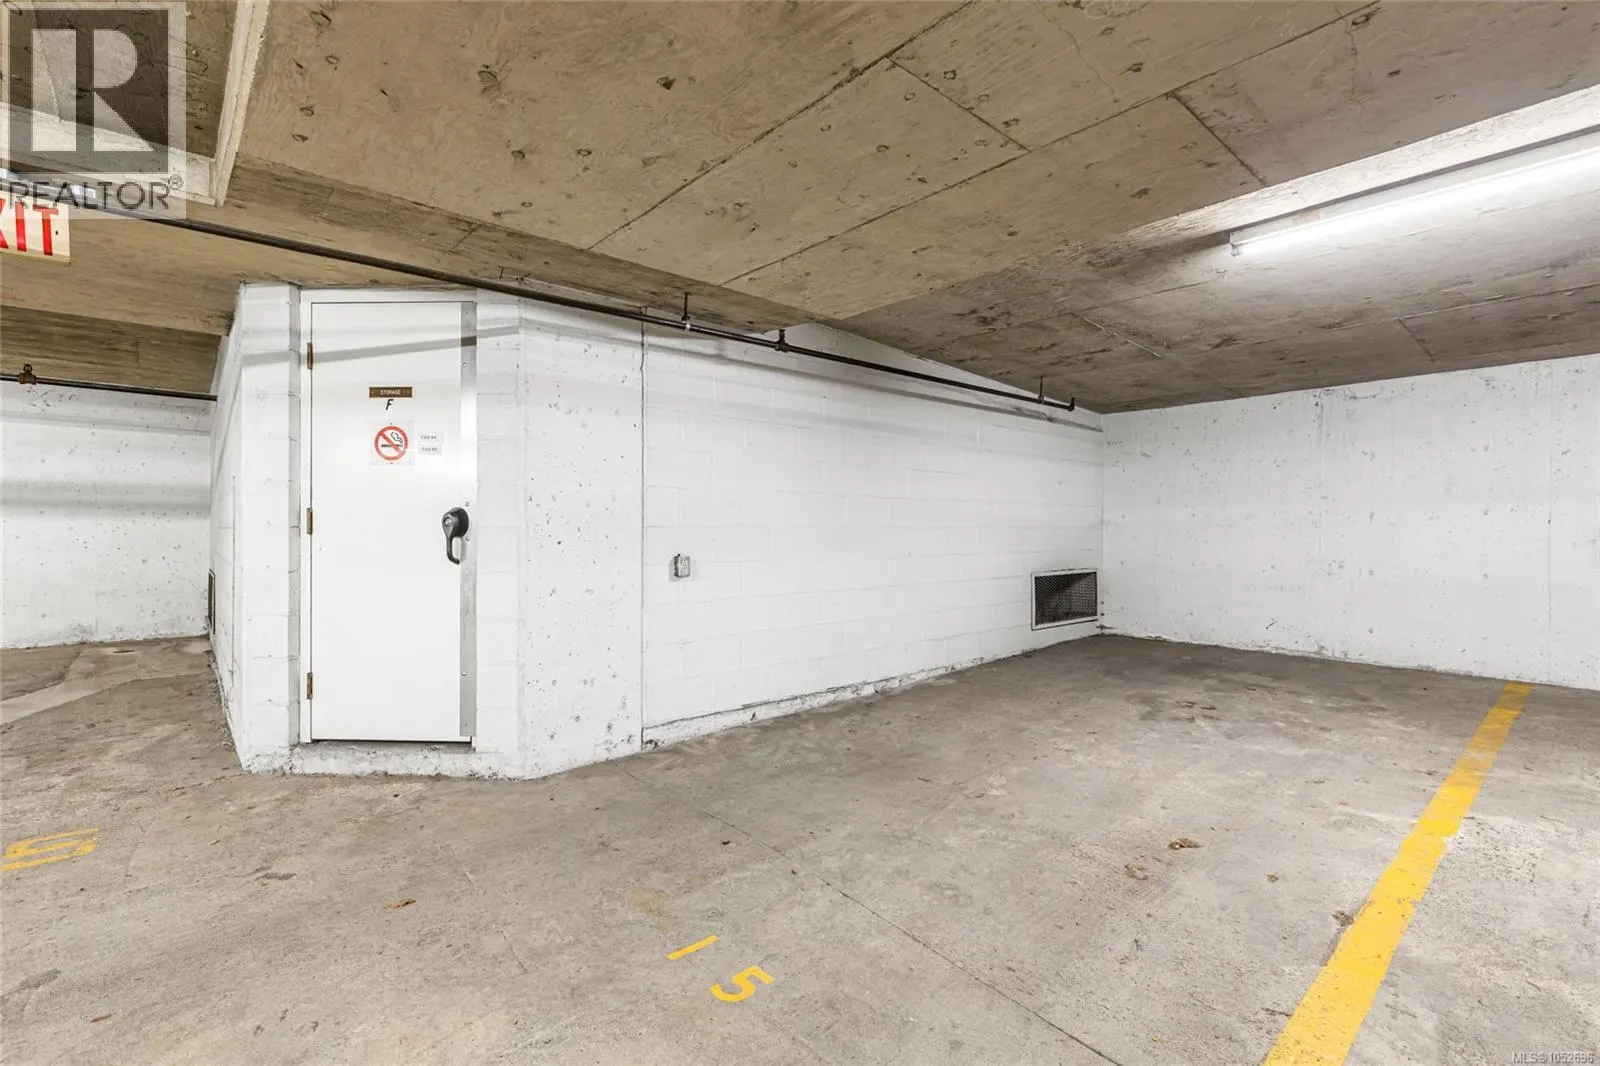
Garage: No, 1 parking
MLS #
1052696
Size
1128 sqft
Basement
-
Listed on
-
Lot size
-
Tax
-
Days on Market
-
Year Built
1982
Maintenance Fee
$623.20/mo

Description
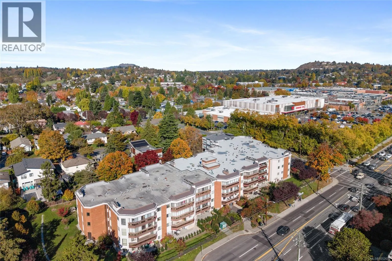
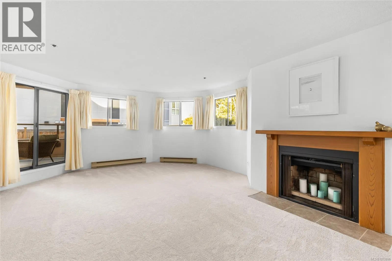
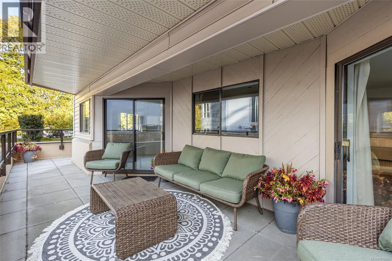
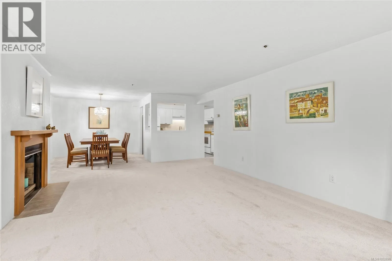
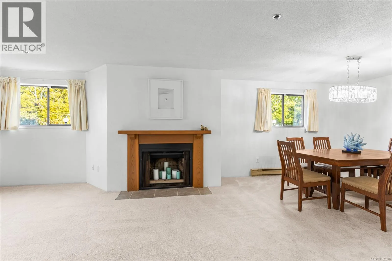
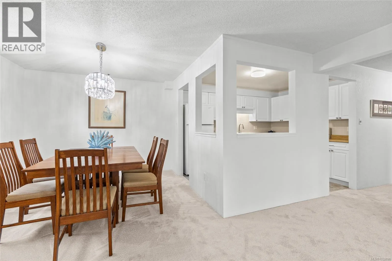
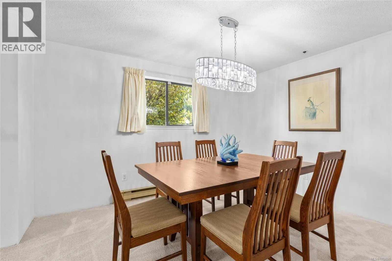
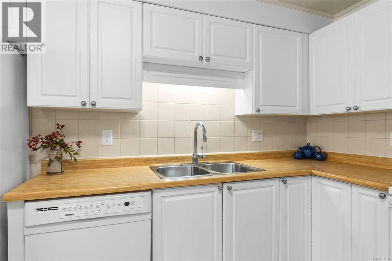
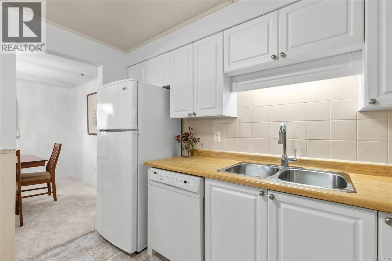
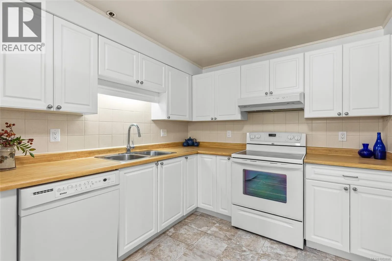
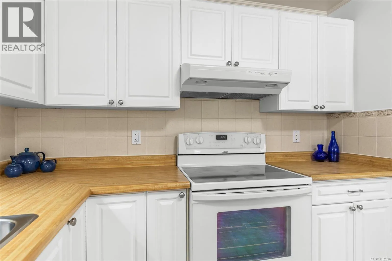
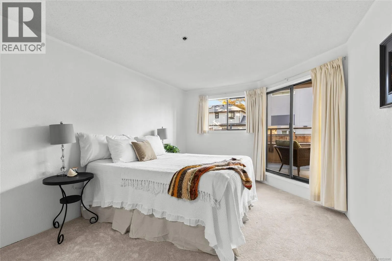
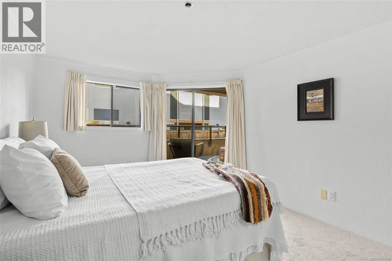
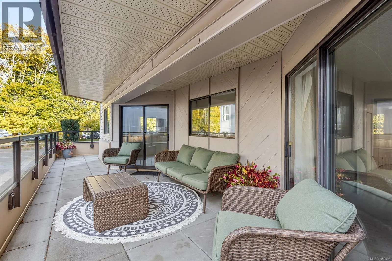
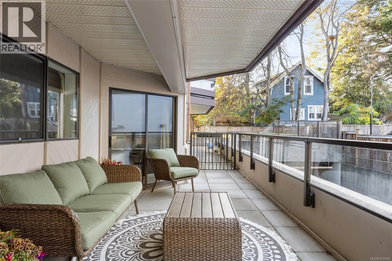
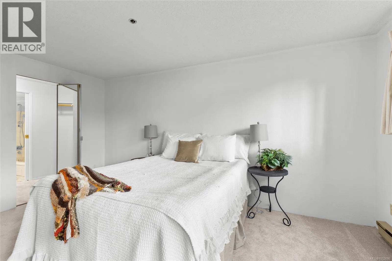
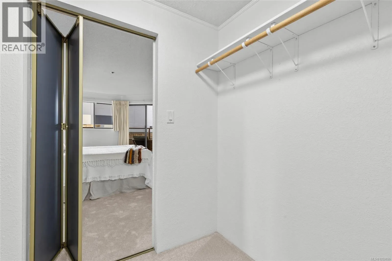
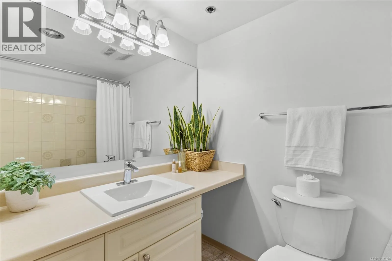
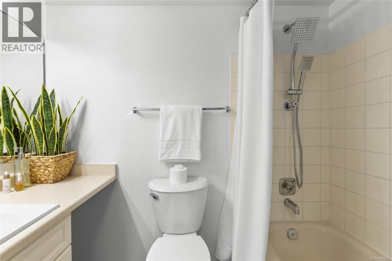
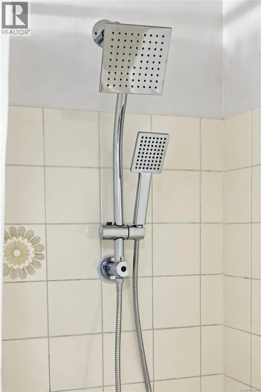
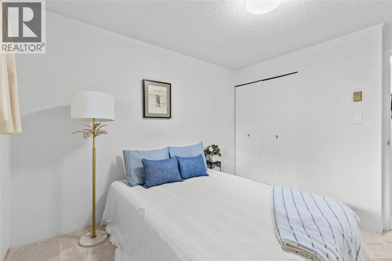
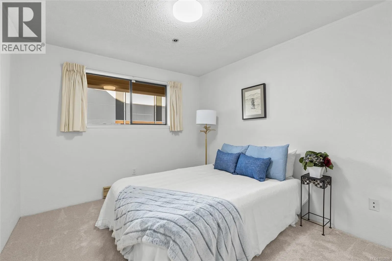
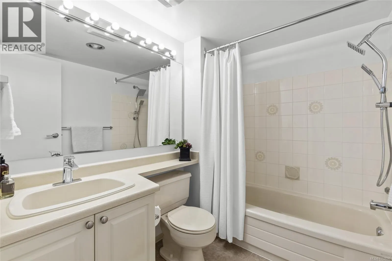
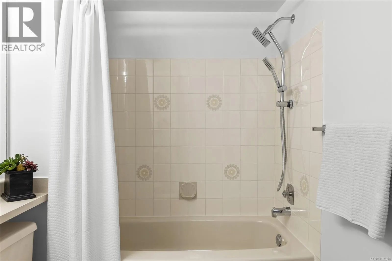
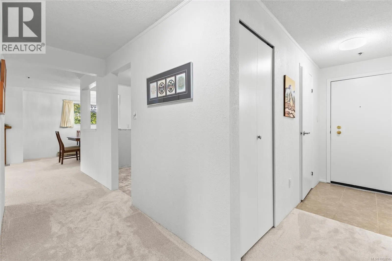
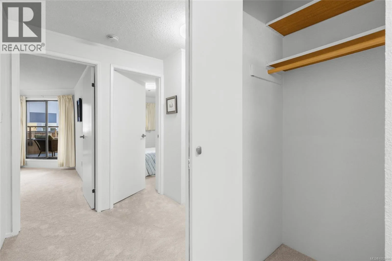
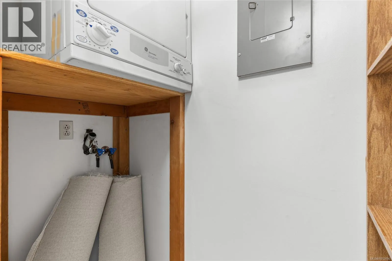
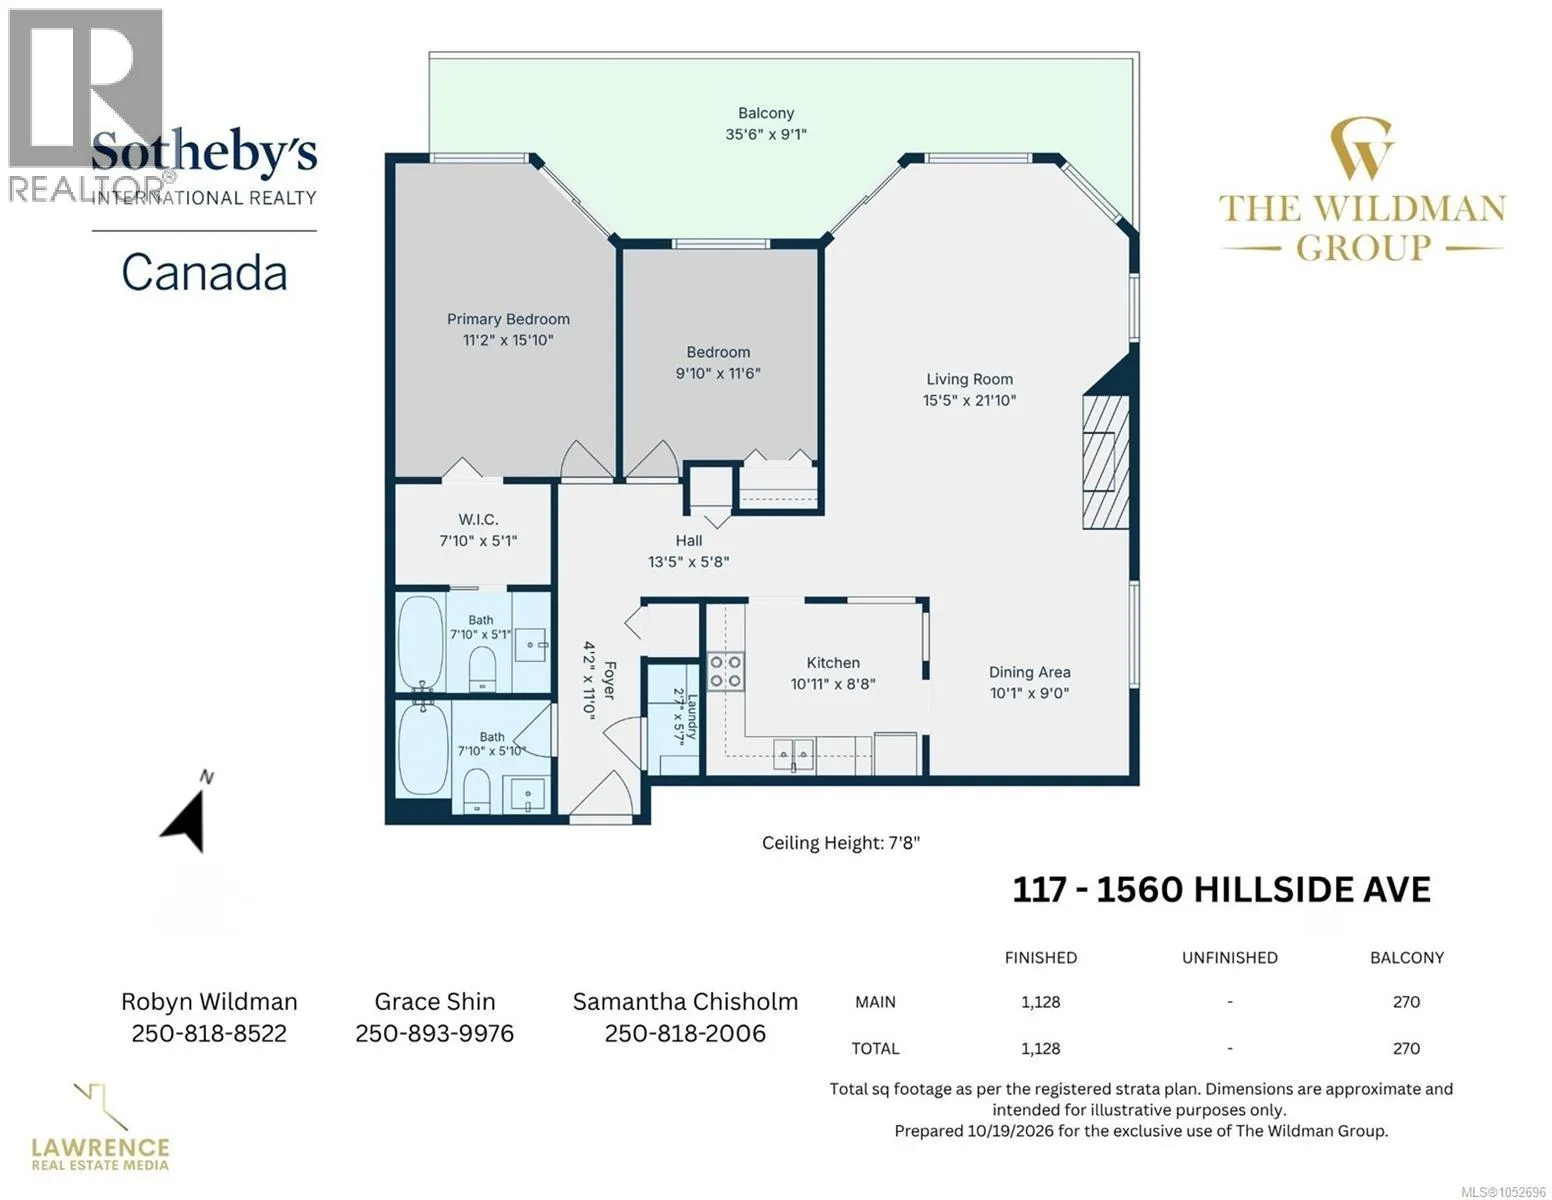
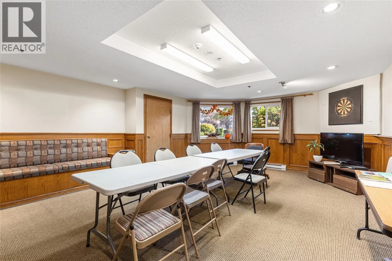
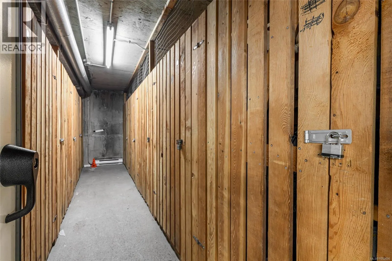
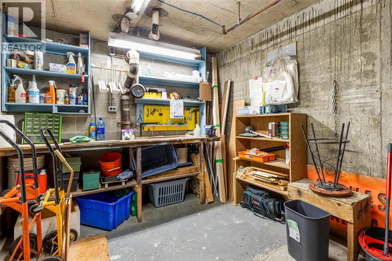
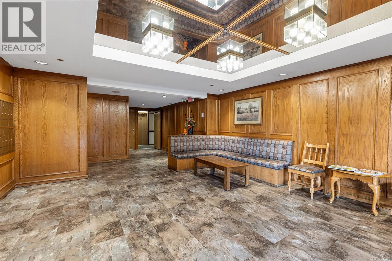
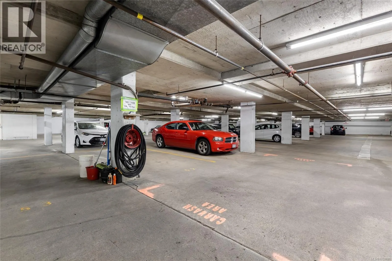
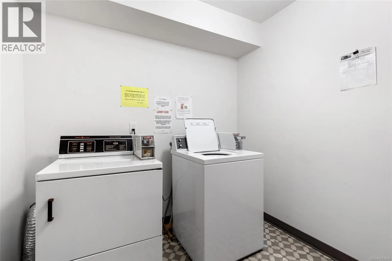
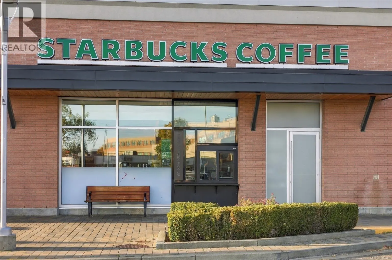
Freshly updated and spotless! Sunny corner condo steps from Hillside Centre! This bright two-bedroom, two-bathroom home sits on the raised garden level of a well-run 55+ building. New carpet and fresh paint give the 1,128 finished square foot layout a clean, airy feel, with windows on multiple sides.... Both the living room, with its wood-burning fireplace, and the primary bedroom open onto an oversized 270 square foot private deck on the quiet side of the building. A defined dining area suits everyday meals and entertaining and the kitchen offers ample cupboards plus room for a breakfast table. The primary also includes a walk-through closet and four-piece ensuite; the second bedroom is ideal for guests or an office, with a second four-piece bath. Extras: in-suite laundry hookups, secure underground parking, storage locker, bike storage, workshop, car wash, guest parking and meeting room. Rentals allowed. Shopping, cafes, parks and transit right outside your door. Recreation centre and golf a short walk away. (id:10452)
Room Types
Balcony
-
Dimensions 36 ft x 9 ft
324 sqft
Bathroom
-
Dimensions 8 ft x 5 ft
40 sqft
Bathroom
-
Dimensions 8 ft x 6 ft
48 sqft
Similar Properties (No results)
Listing courtesy of: Sotheby's International Realty Canada
This REALTOR.ca listing content is owned and licensed by REALTOR® members of The Canadian Real Estate Association.